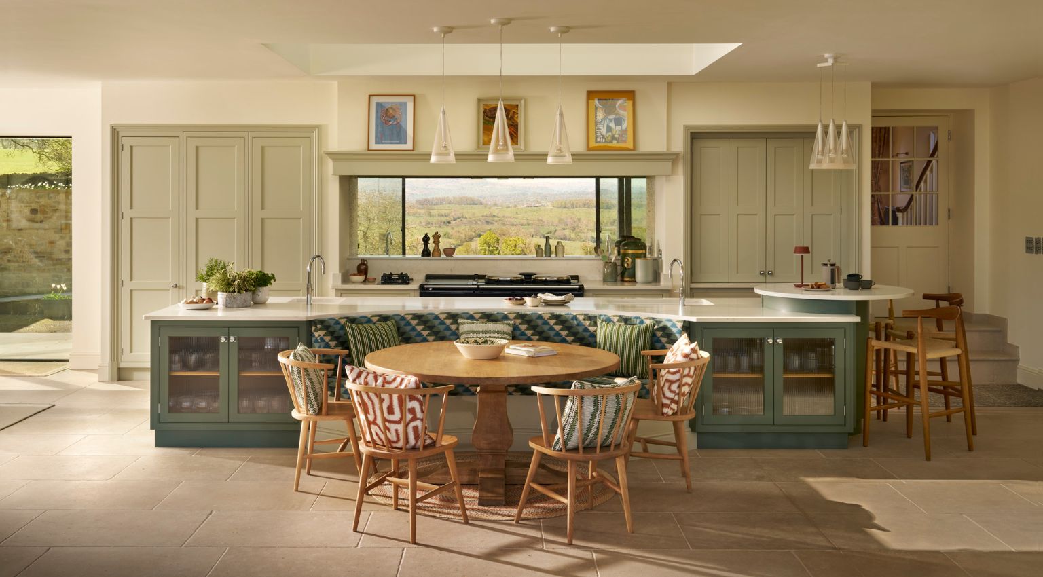
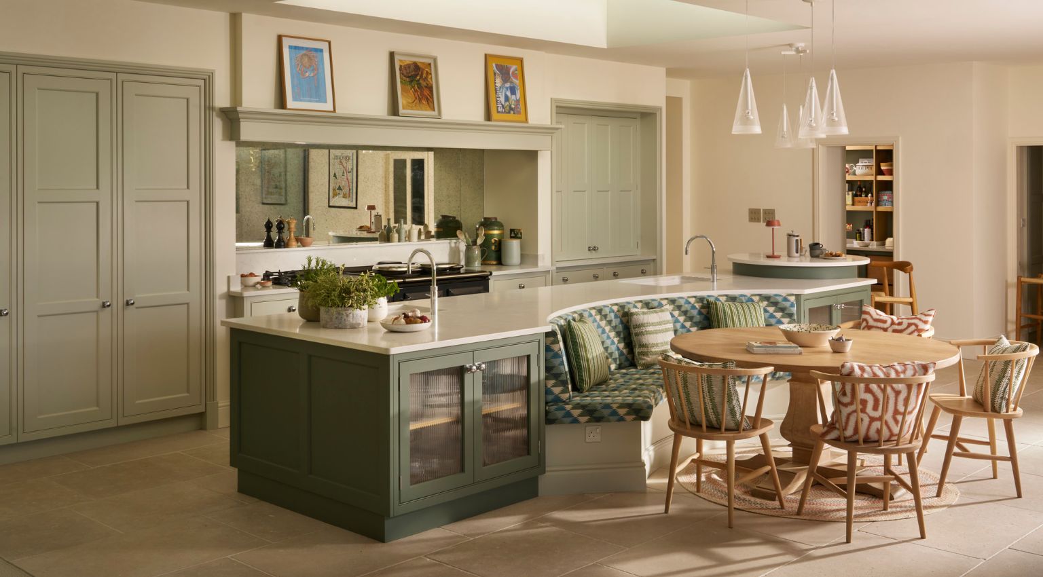
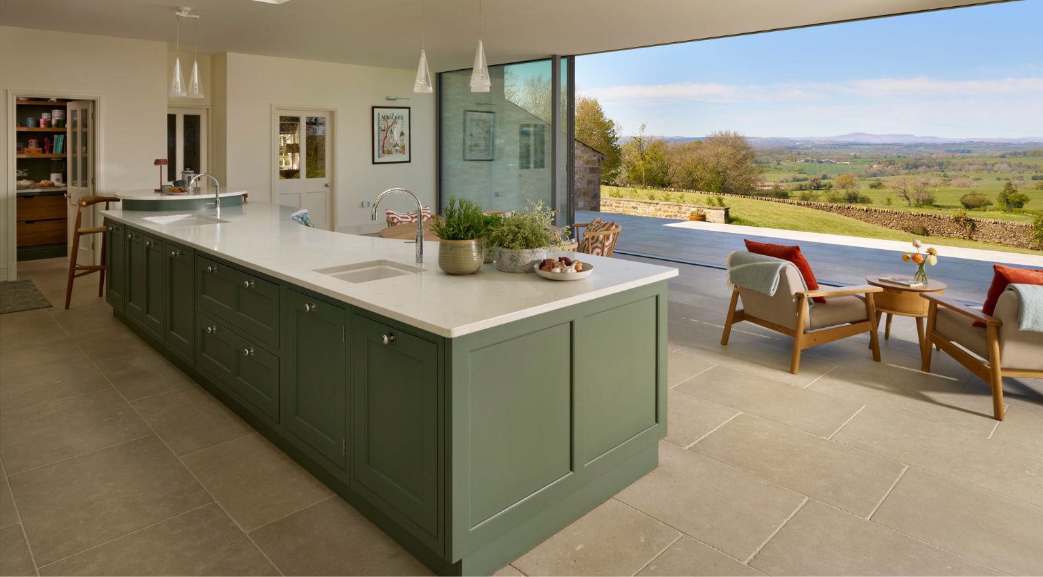
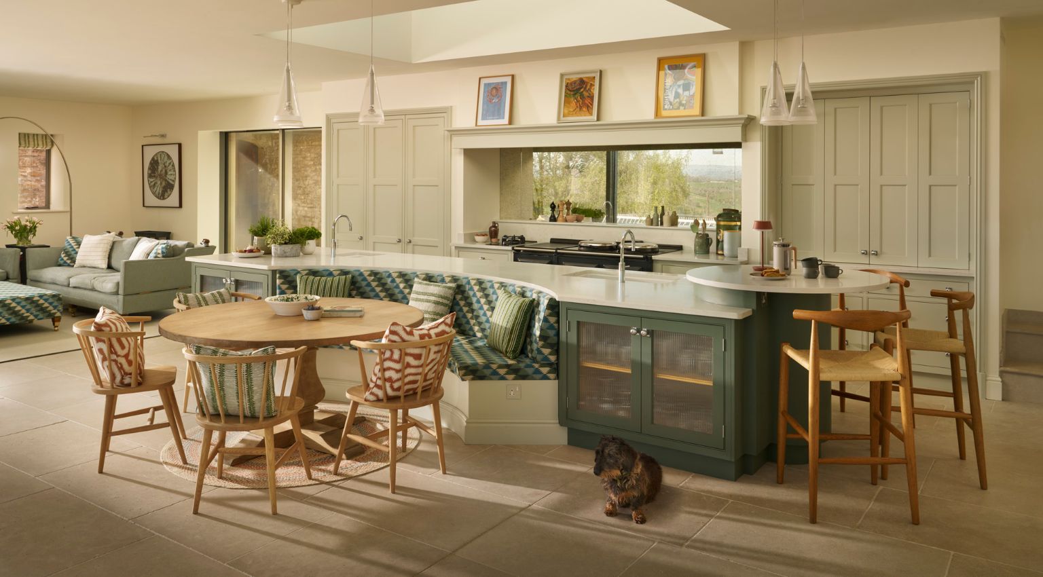
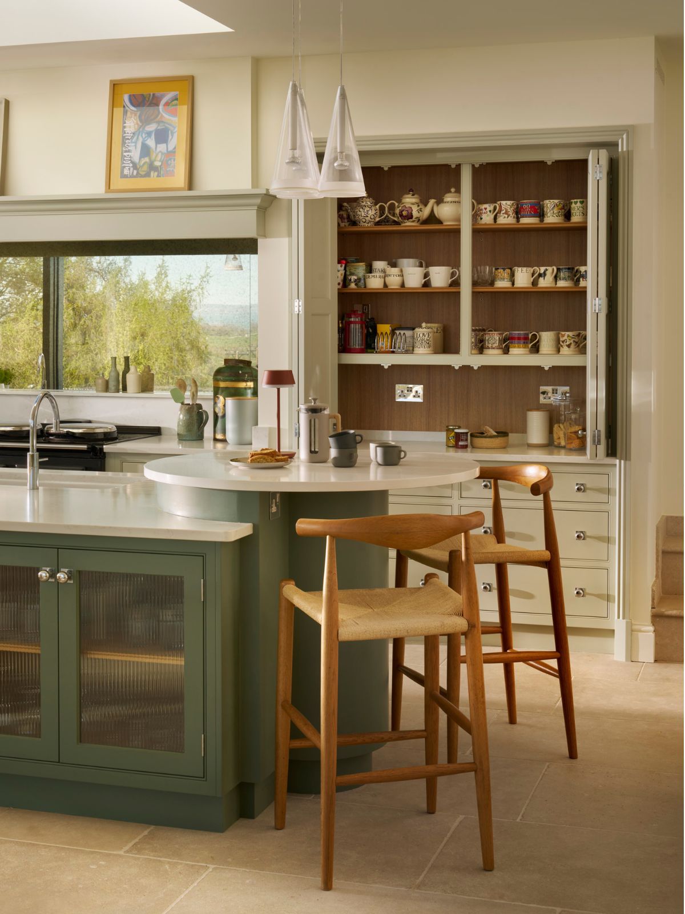
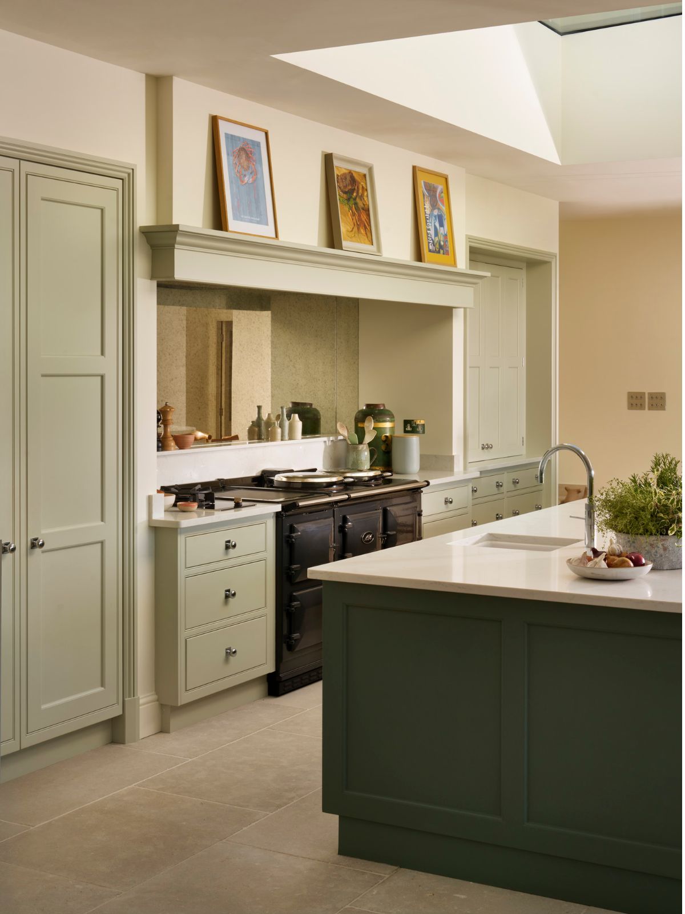
Set against the rolling Lancashire countryside, this open-plan kitchen was designed to celebrate its stunning, uninterrupted views. The generous scale of the room allowed for an expansive, multi-functional island that serves as the social heart of the home, combining dedicated preparation space with a circular breakfast bar and an integrated, curved banquette dining area. A delicate palette brings the outside in; the main cabinetry is hand painted in Martin Moore Pale Sage, whilst the statement island is finished in Moss, beautifully offset by polished chrome handles and Mist quartz worktops.
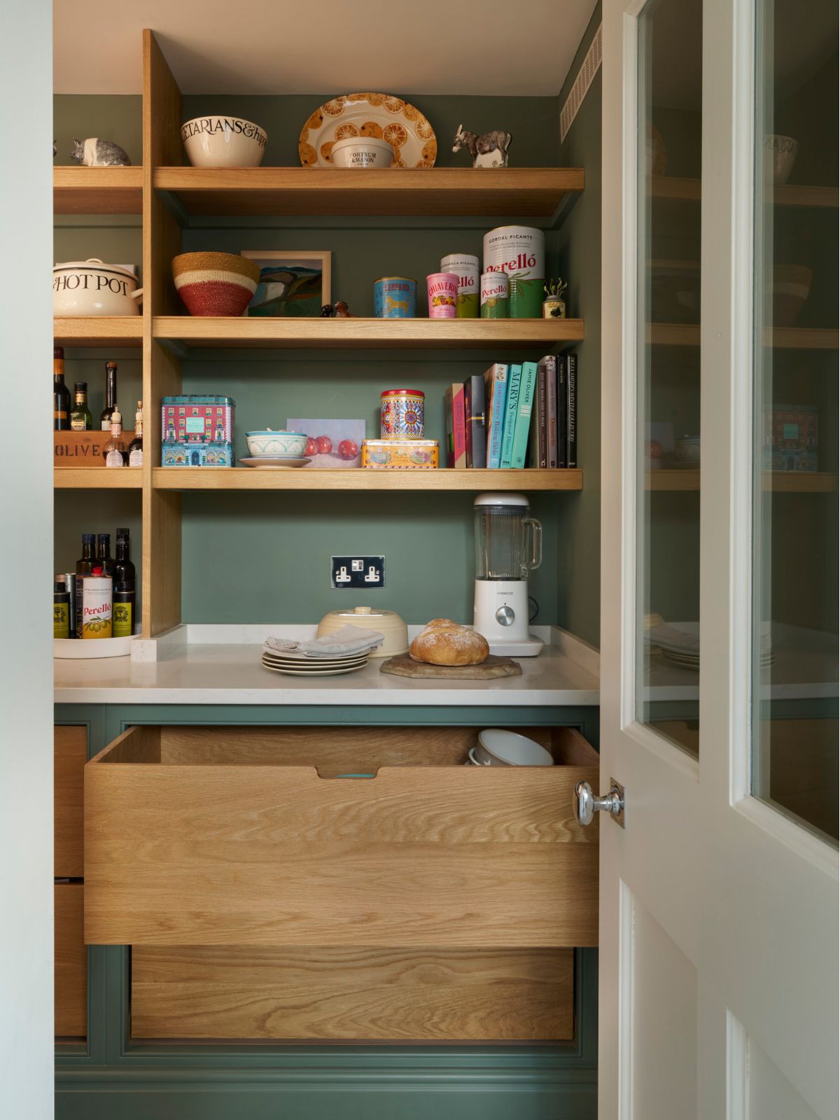
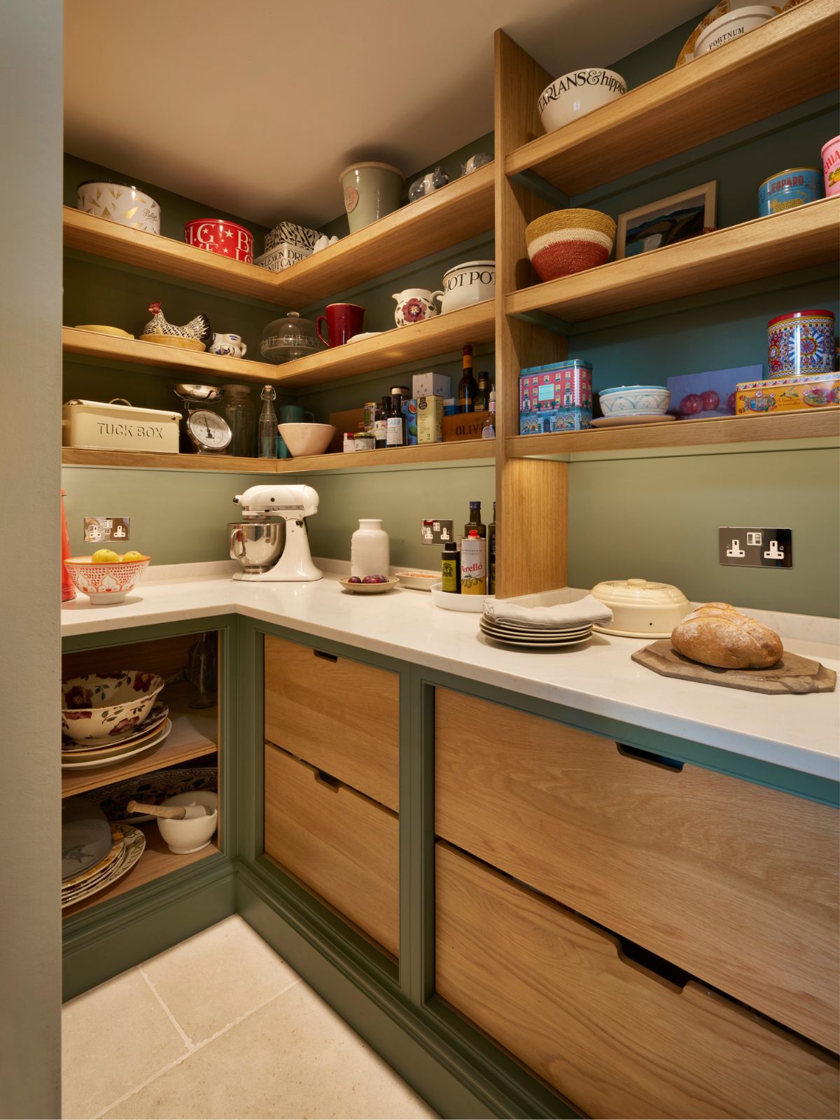
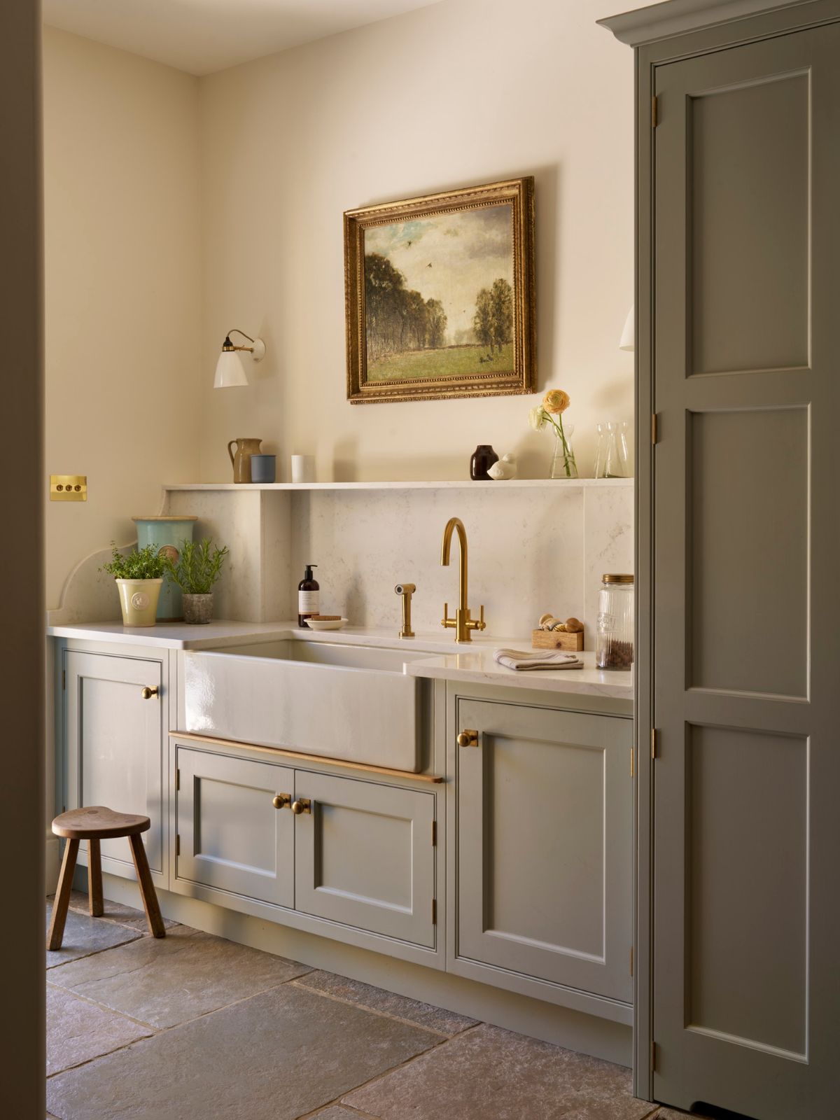
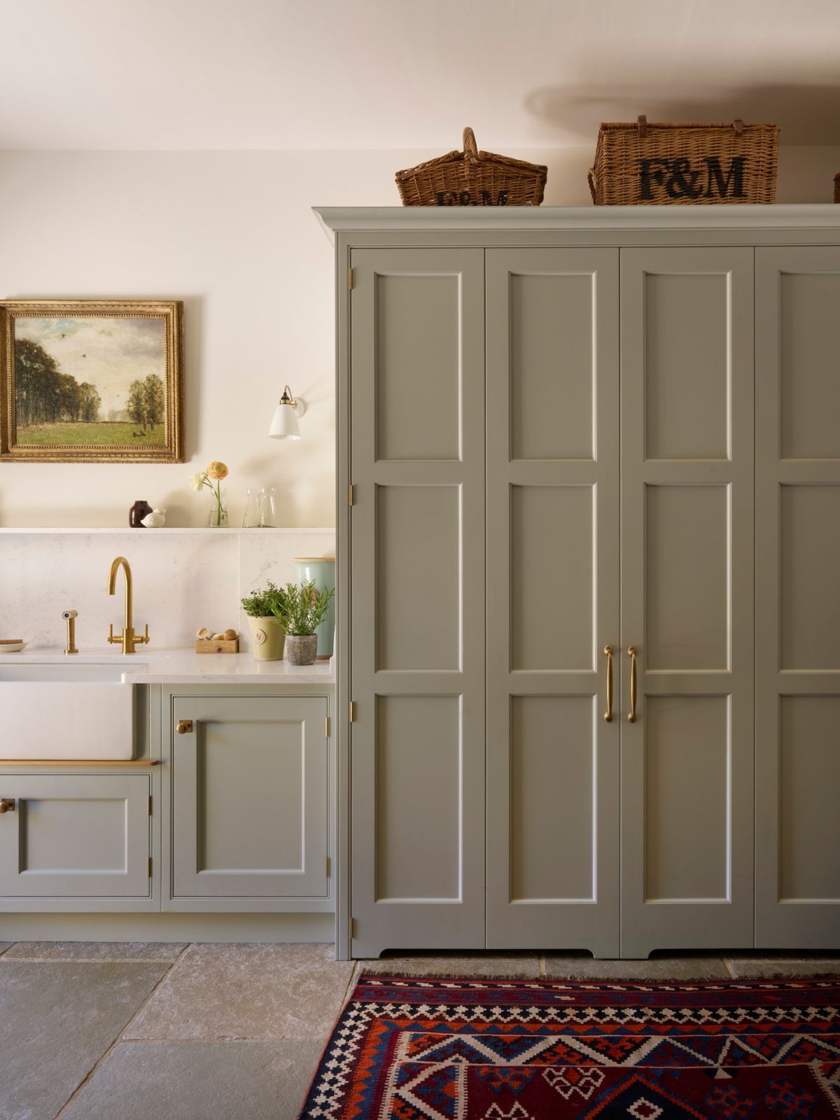
This connection to nature is enhanced by a mirrored splashback behind the range cooker, which cleverly reflects the rural vistas. Paying homage to the region’s textile heritage, the client’s passion for fabrics was given full rein through rich upholstery, adding unique personality to the space. The design flows seamlessly into the utility spaces, with a New Classic walk-in pantry painted in matching Moss with warm oak shelving, and a dedicated boot room finished in soft Silver Blue with tactile, burnished brass handles.
Share
Our expert designers are here to guide you through the exciting process of creating your perfect kitchen.