In an urban setting, the townhouse kitchen represents a unique design narrative, one that seamlessly balances physical practicality with understated style. Far from being a bold, imposing kitchen, a well-designed townhouse kitchen sits quietly within the architecture of the building, offering an elegant, hard-working hub that honours the structural identity of the home.
Whether your home is a storied Georgian townhouse or a contemporary modern townhouse, the key to a successful townhouse kitchen design lies in integrating original historical features into a functional, flowing workspace tailored for modern city living.
When exploring townhouse kitchen ideas, clever design becomes essential. Townhouses are characteristically spread over several floors and built in close proximity to neighbouring homes, requiring a layout that is practical, flowing, and hyper-functional while maintaining a refined aesthetic. To preserve the fluid movement of the home, these spaces often avoid singular, overwhelming feature pieces, opting instead for architectural harmony.
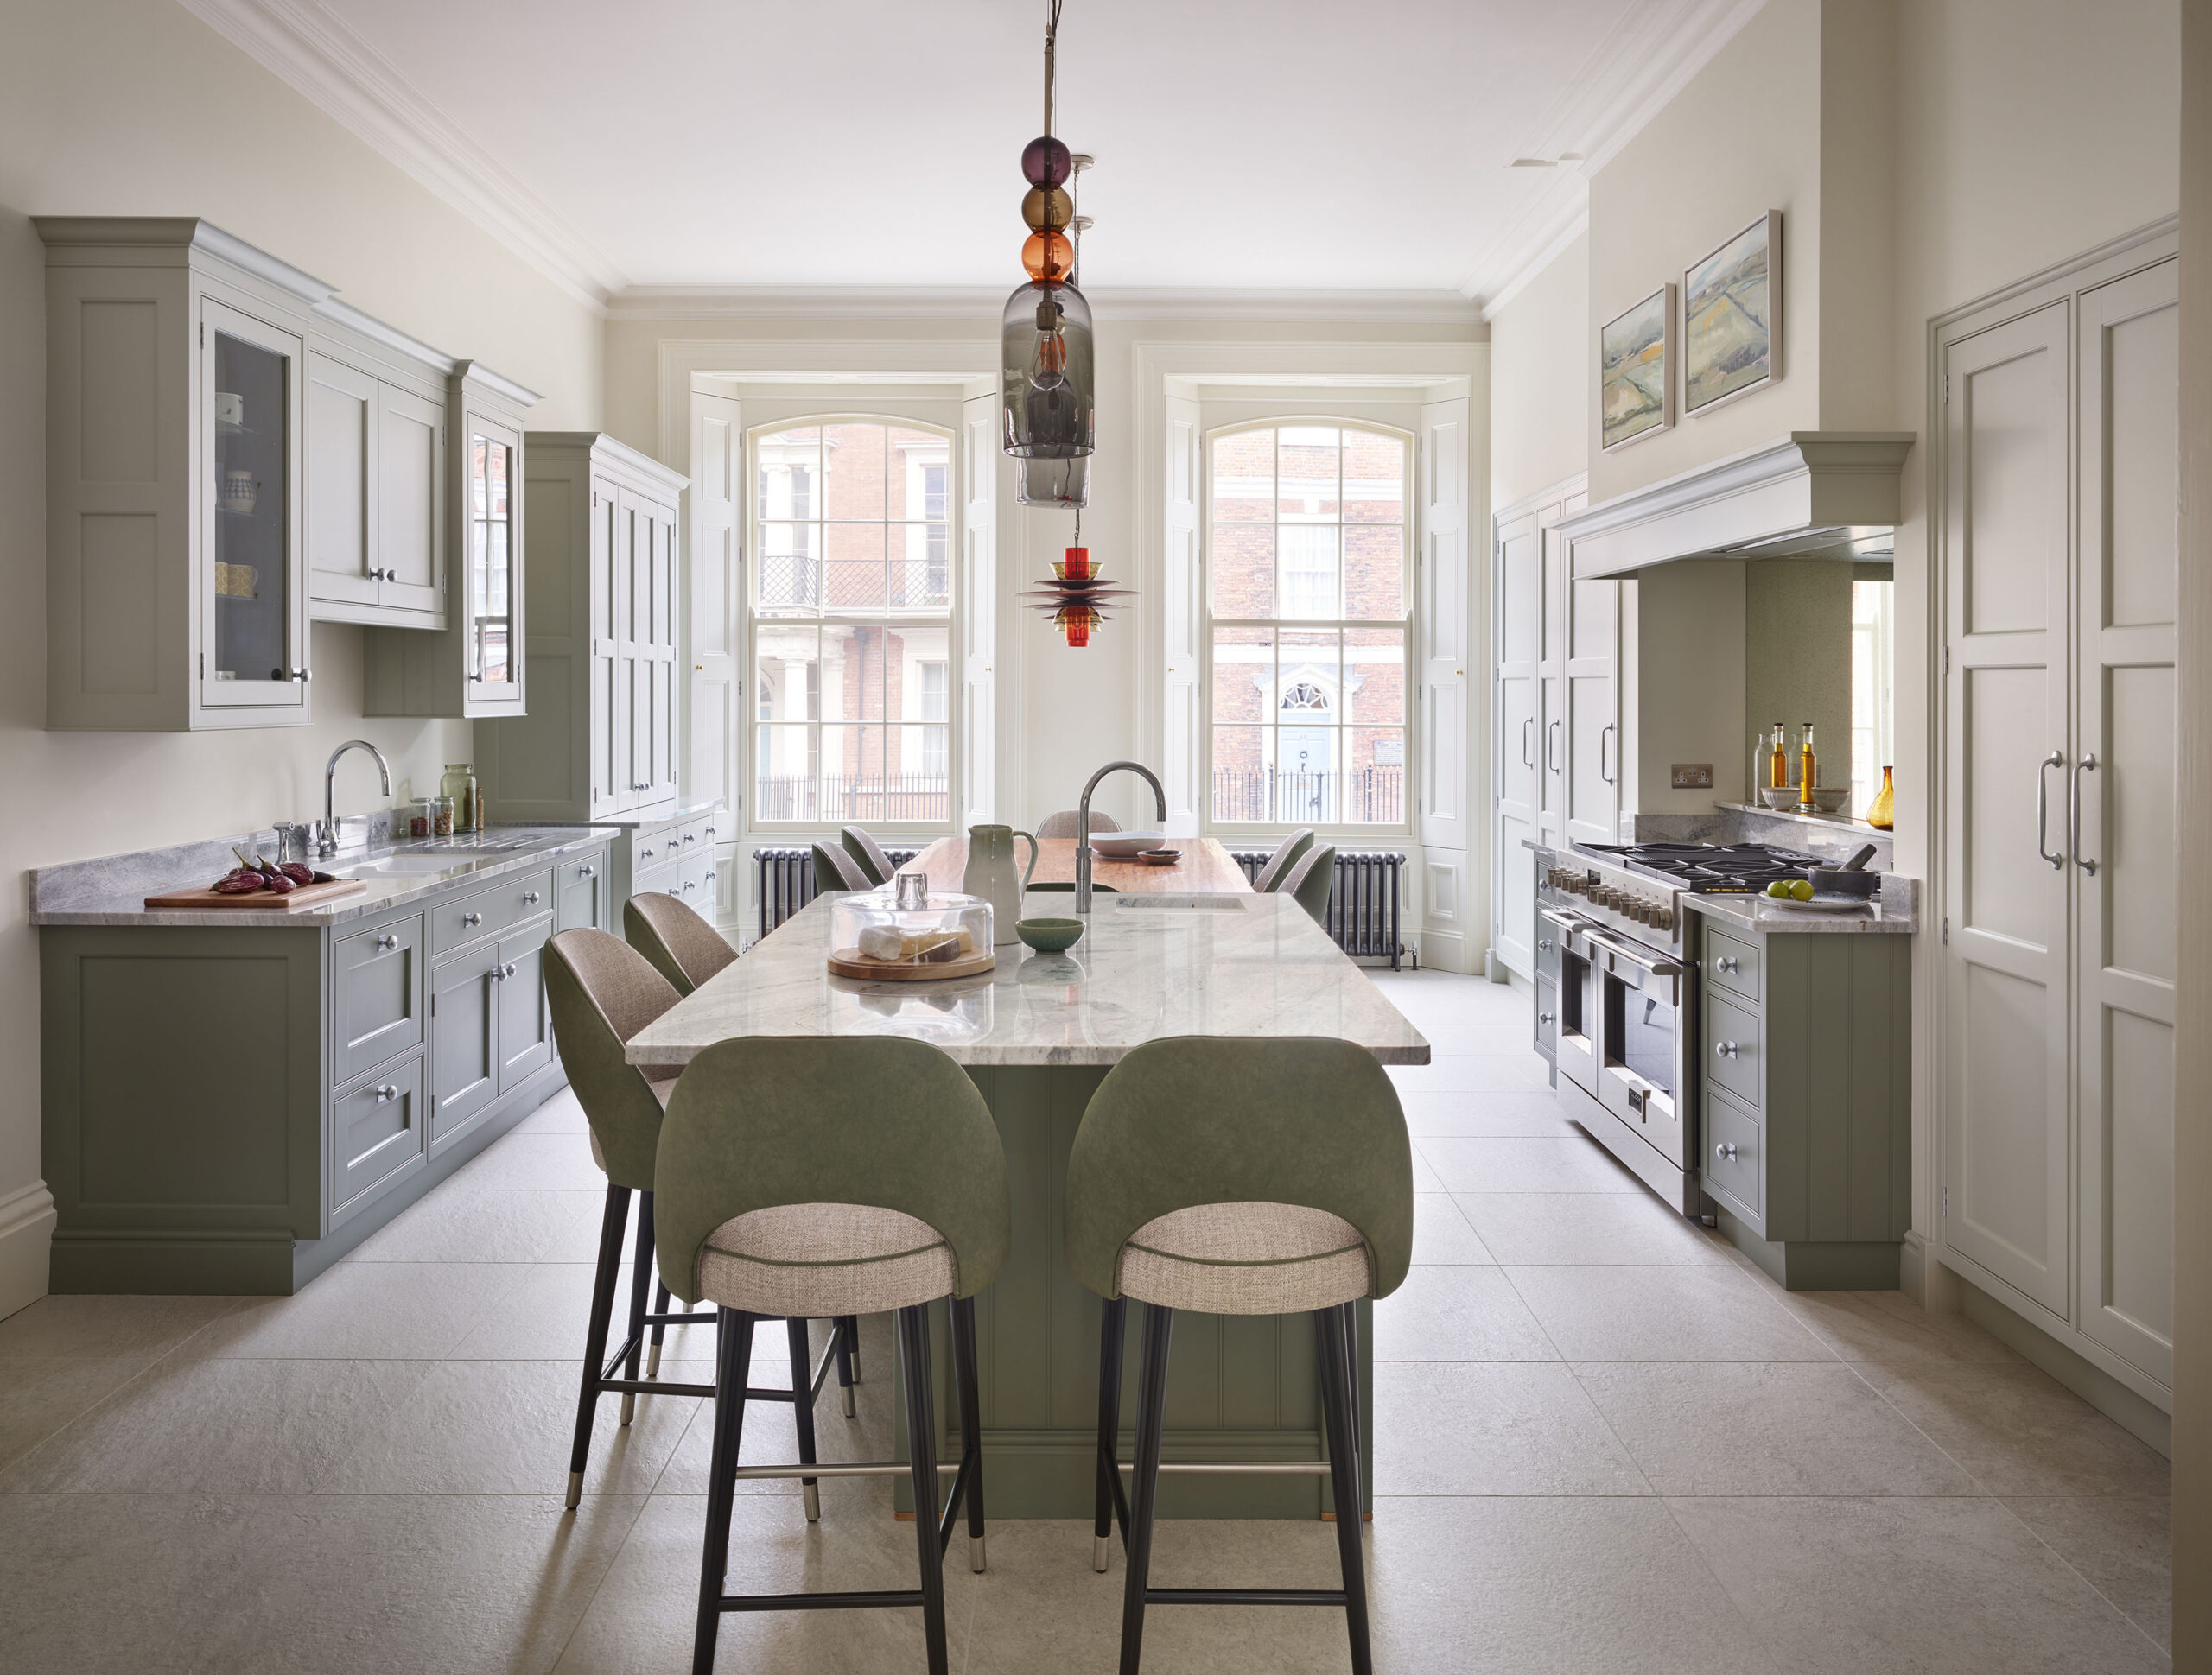
Key design elements to consider are storage frameworks, deliberate colour palettes, and bespoke cabinetry engineered to complement the building’s structural footprint. In our Yorkshire Townhouse project, for instance, we paired classic, understated cabinetry with the room’s high ceilings and expansive windows, effortlessly drawing out the original architecture while discreetly incorporating a hidden pantry and an inviting seating area.
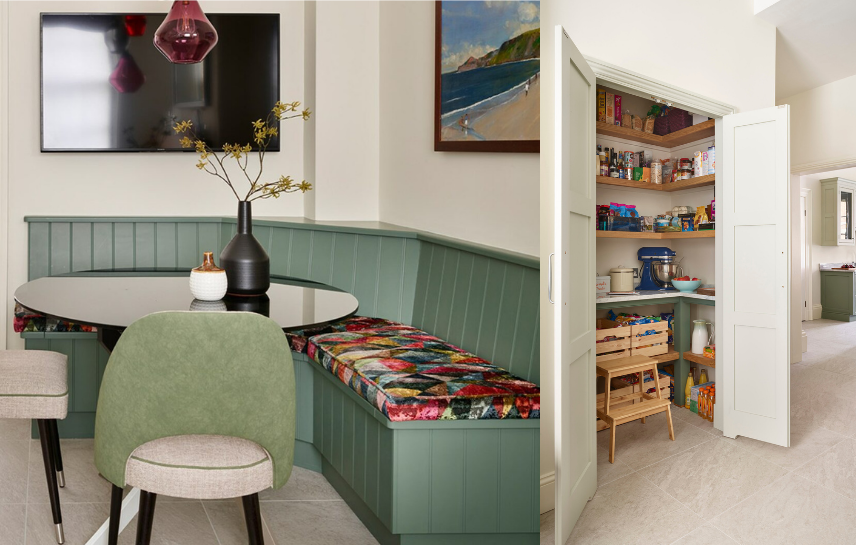
Townhouse kitchens are hard-working environments. Tucked neatly away from formal reception rooms, they must be meticulously mapped out to function smoothly at the very heart of the household.
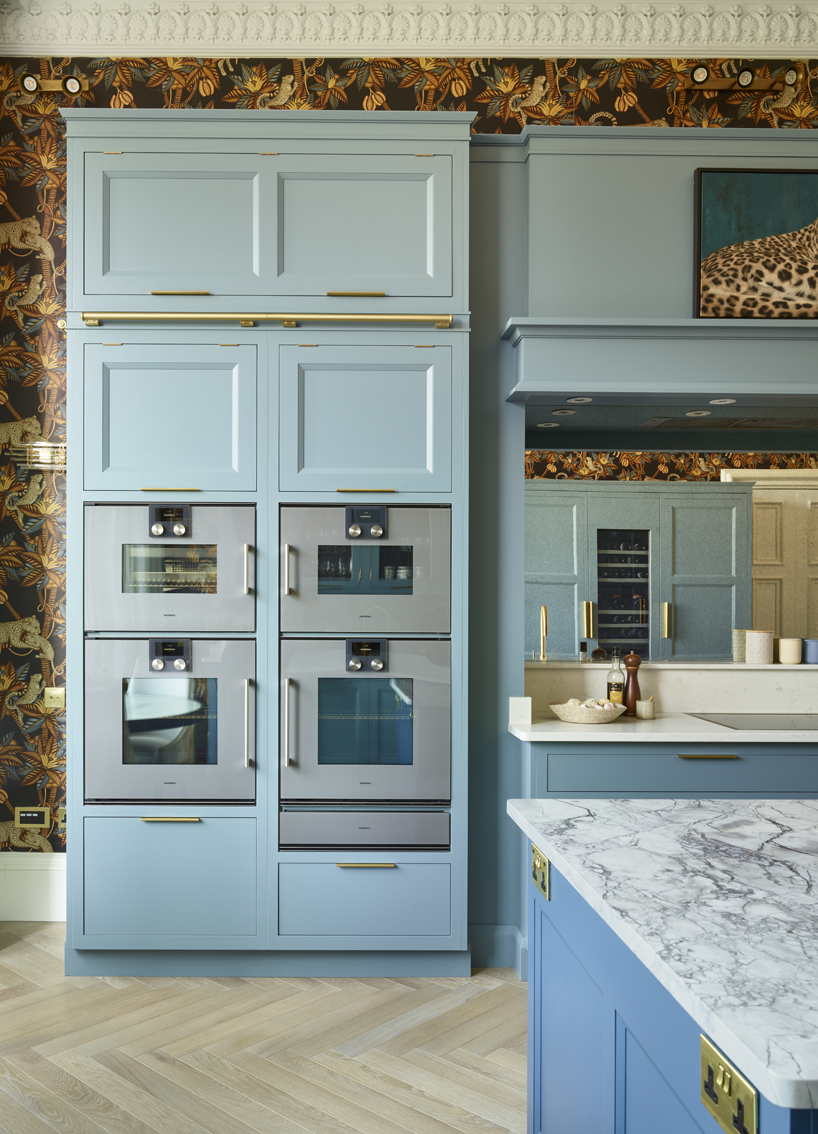
An optimised townhouse kitchen layout maximises every square inch of space without sacrificing comfort or flow. When expertly executed, these layouts become timeless, ageing beautifully alongside the family and the building itself. To support a clean visual flow and combat spatial constraints, successful townhouse layouts frequently rely on integrated appliances and structural zones that seamlessly transition into concealed secondary spaces, such as walk-in larders, utility zones, or side pantries.
The cabinetry chosen for an urban space should feel inherently structural, giving a profound sense of ‘belonging to the building’. Our bespoke collections, such as the architectural New Deco collection, are uniquely suited to the precise geometric lines and historic proportions of period townhouses.
To take full advantage of grand townhouses, we often design tall cabinetry that emphasises impressive ceiling heights, or specify long, linear runs of hand-painted units that draw the eye across the room to create visual flow.
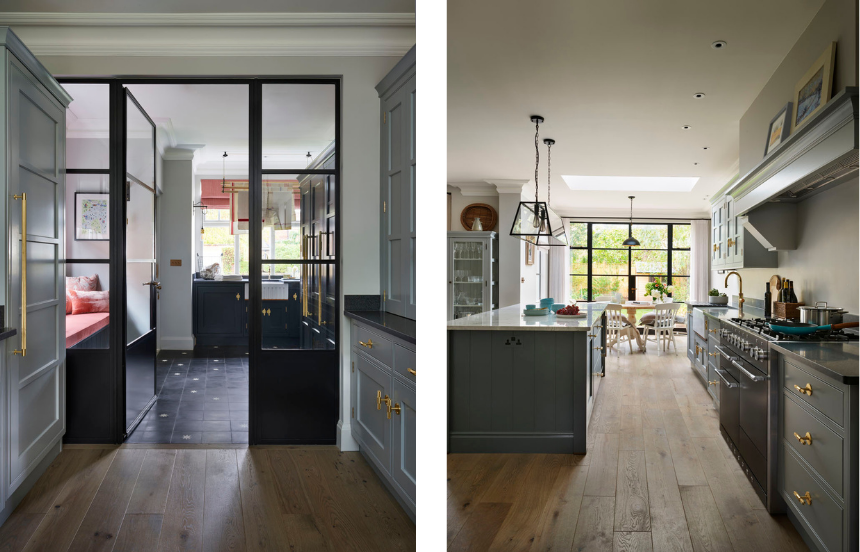
This architectural depth is beautifully amplified by open-plan configurations that maximise sightlines between rooms. In our London Townhouse project, custom cabinetry sits perfectly in line with original features, while sculptural pendant lighting accentuates the industrial-chic windows and a seamlessly integrated door leading into a hidden pantry.
Storage should never be an afterthought; it is a foundational element of the design process necessary to prevent clutter and maintain a serene, uninterrupted flow throughout an urban home.
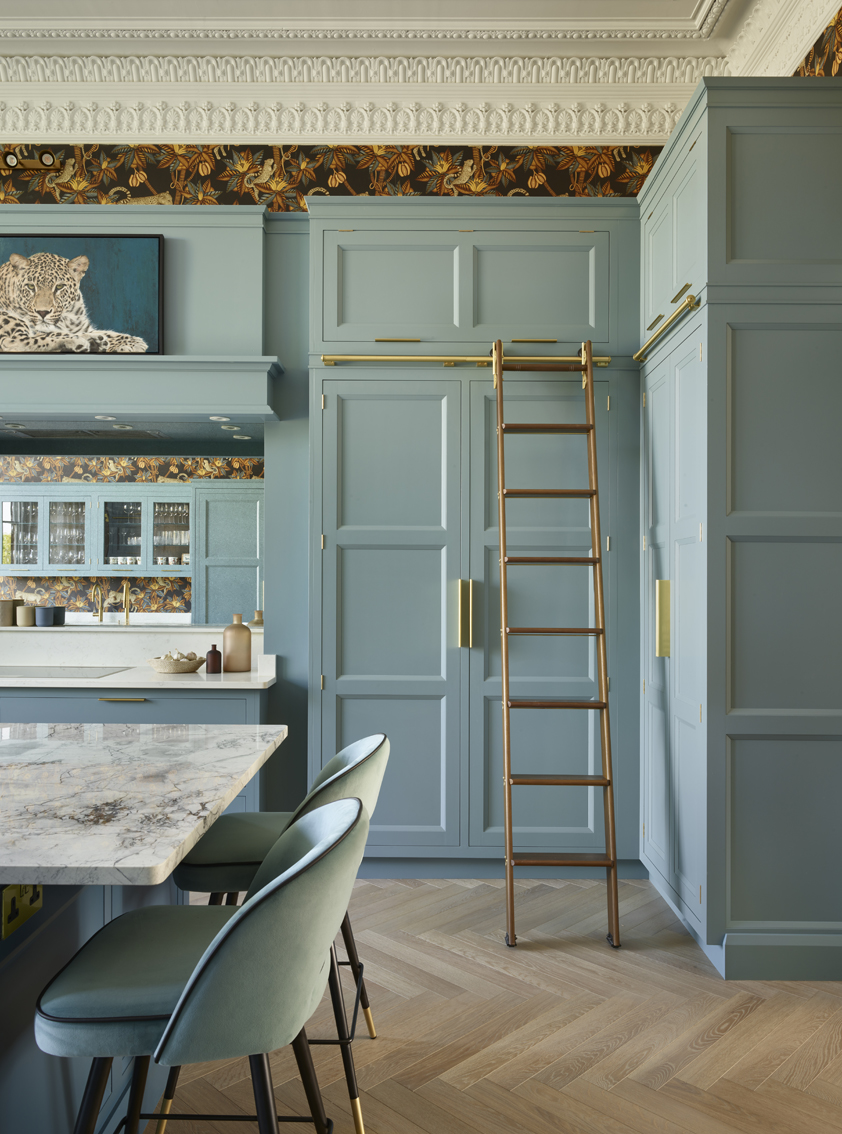
A townhouse kitchen allows for innovative storage solutions that capitalise on vertical height. For example, in our Scottish Victorian Townhouse project, we maximised storage capacity by engineering high-level cabinetry that extends almost to the ceiling, made easily accessible via a custom, sliding library ladder. Sinks, workstations, and high-use areas are kept pristine through the use of concealed pantries, custom larders, and beautifully hidden storage units that keep everyday items out of sight but within arm’s reach.
Colour in a townhouse kitchen can be interpreted in many ways. A restrained palette of warm whites and rich neutrals creates a calm, elegant backdrop, allowing architectural details, natural stone and beautifully crafted cabinetry to come to the fore. Equally, deeper shades can bring character and definition, with contrasting cabinetry used to highlight an island or distinguish different areas of the room.
Whether subtle or more expressive, the key is to consider colour as part of the overall design. Selected in response to the architecture, materials and natural light, a carefully balanced palette will feel both distinctive and enduring.
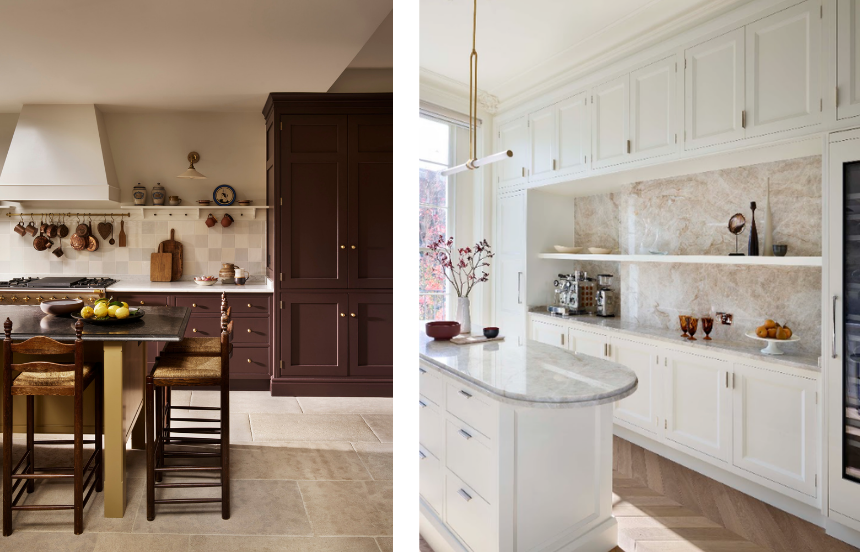
Shaping a luxury kitchen within a townhouse requires a deep mastery of material expertise, scale, and spatial storytelling. At Martin Moore, our heritage of British design excellence equips our design teams to integrate custom collections beautifully within the historic or contemporary architecture of your home.
Contact us today to arrange a design consultation and find out how we can support you in creating the perfect kitchen for your townhouse remodel.
Share