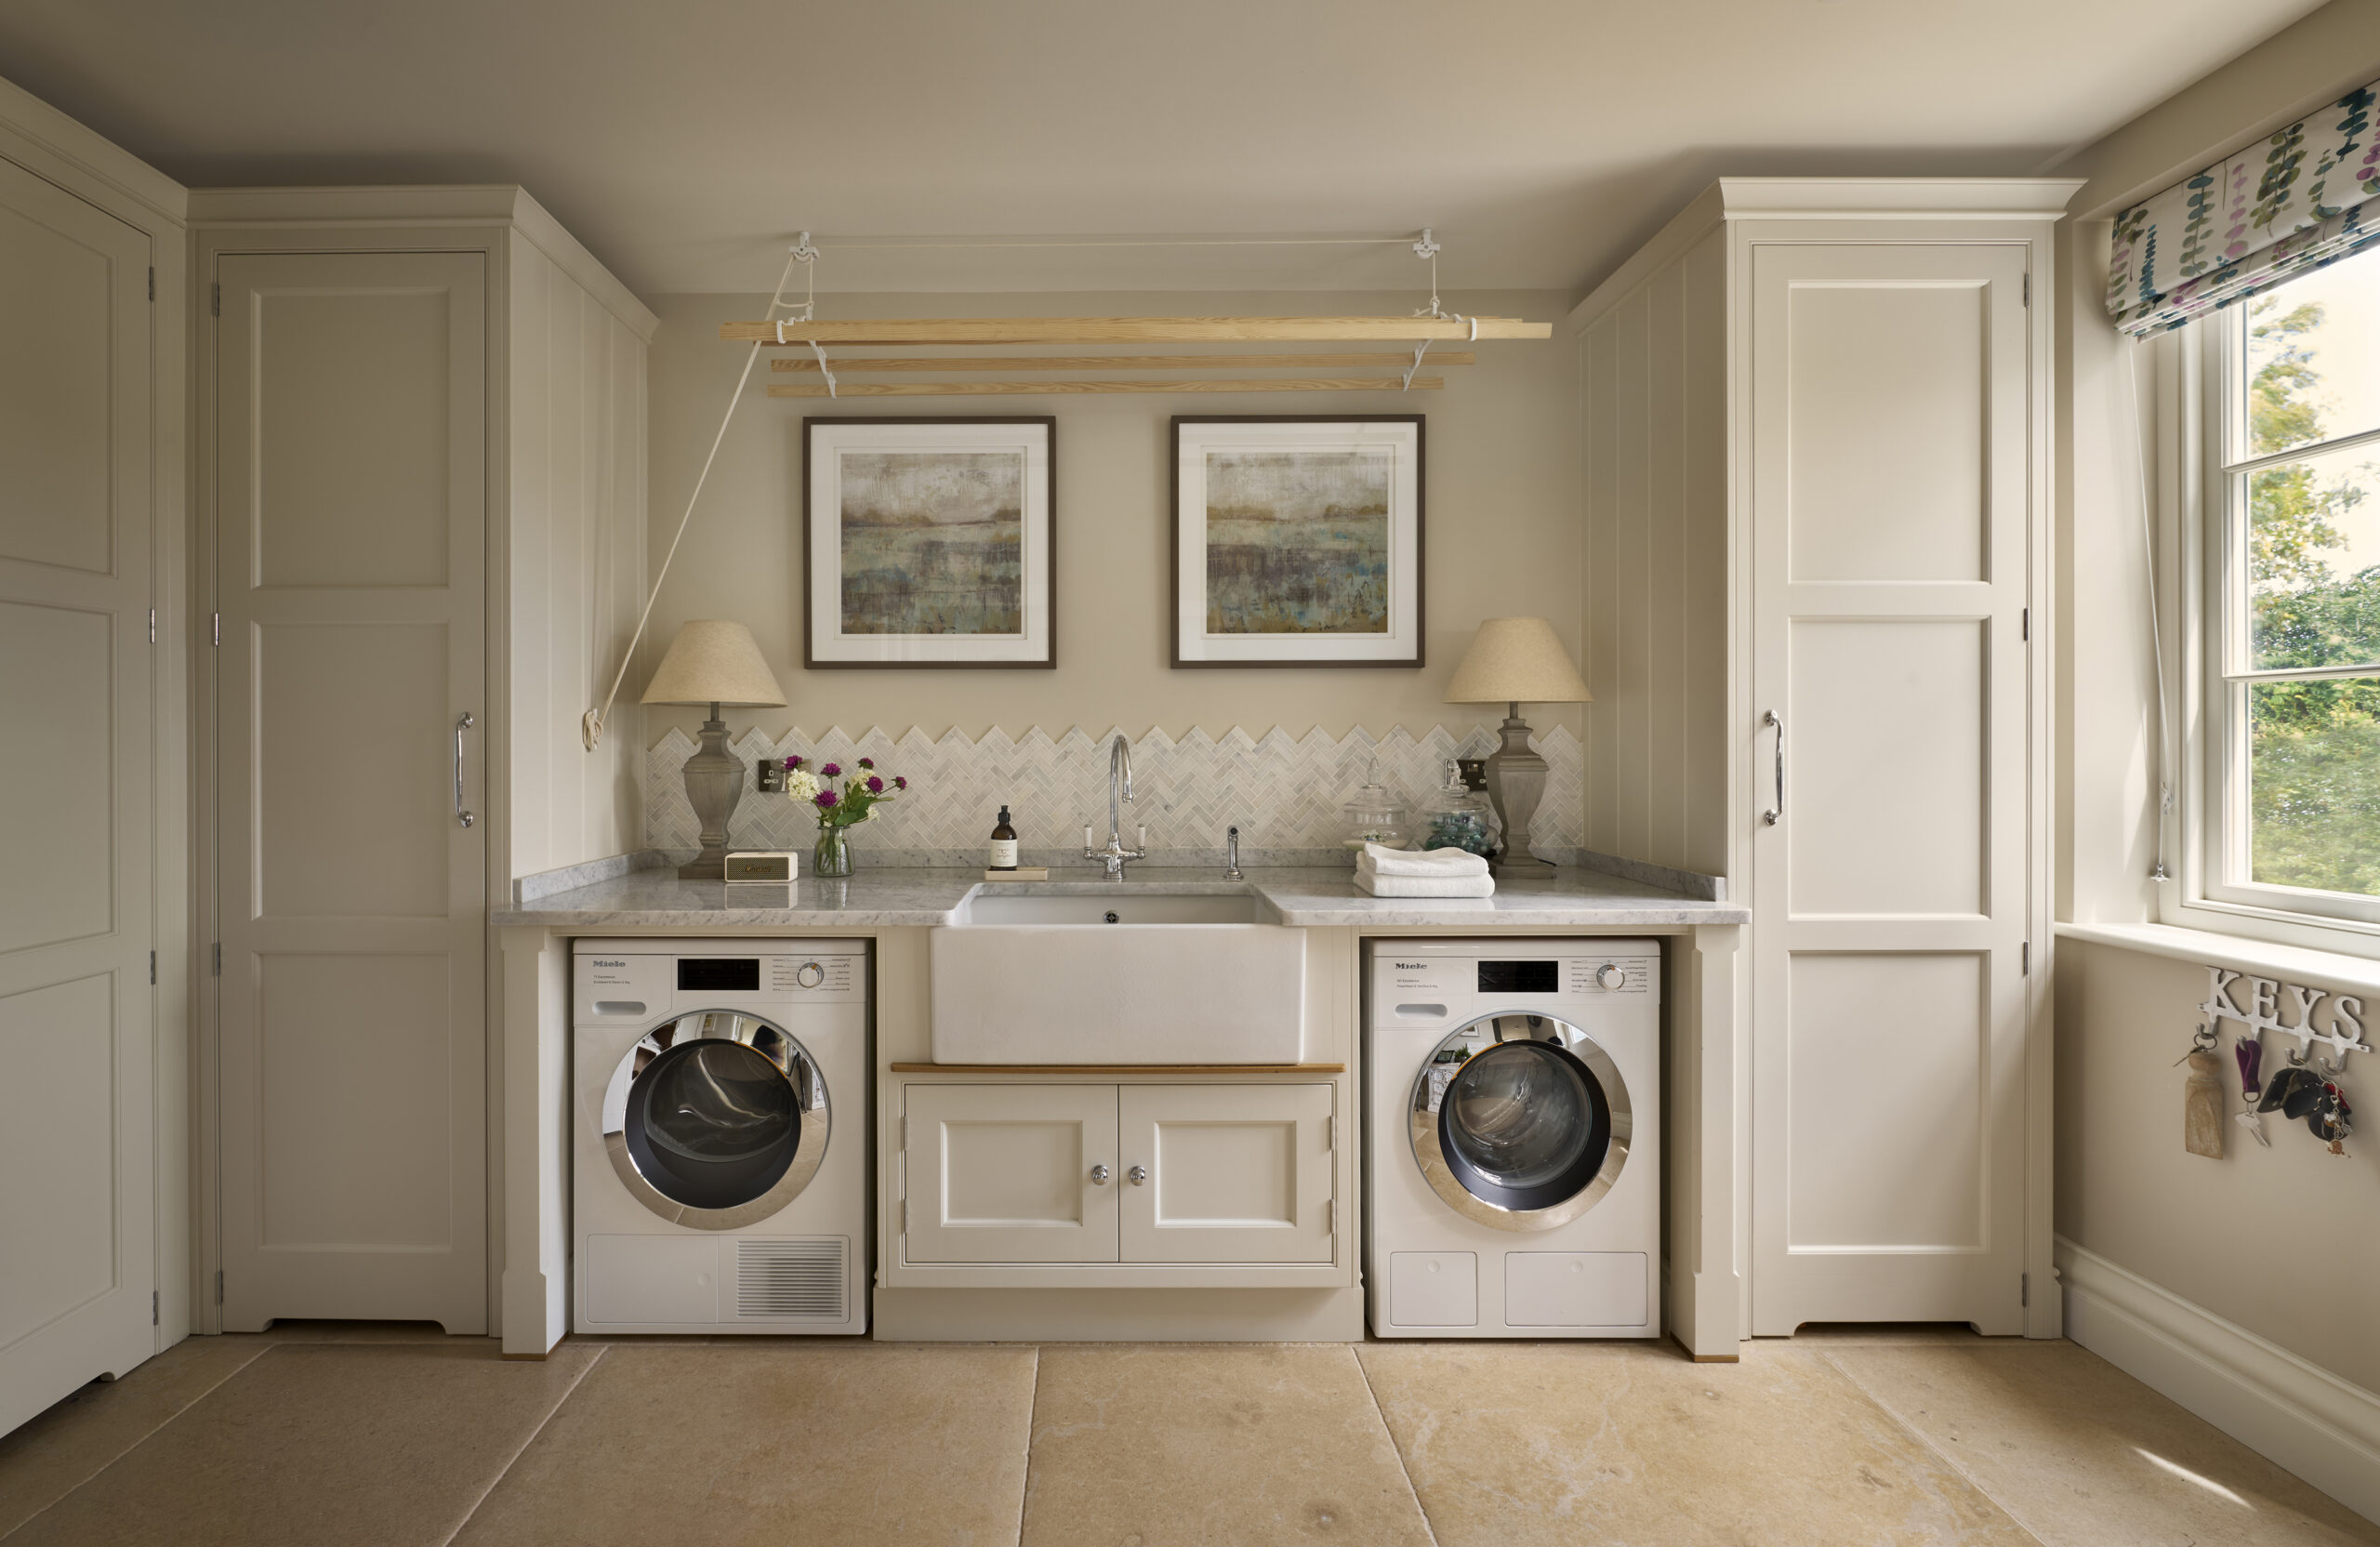
A utility room takes on some of the hardest-working jobs in the house. Laundry, cleaning, storage and the inevitable muddle of outdoor life may all meet here, so the room needs to be practical from the outset. Yet practicality need not come at the expense of beauty. With a carefully considered utility room design, even a compact space can feel calm, ordered and entirely at home alongside the kitchen.
The most successful utility room designs begin with an honest assessment of how the room will be used. A household with young children may need generous laundry storage and surfaces for sorting clothes; keen gardeners may prioritise a deep sink and space for muddy boots; pet owners might value a dedicated washing area and capacious pet food storage. Bespoke furniture allows these individual requirements to shape the room, making good use of every available centimetre.
A utility area is a dedicated place for the practical tasks that are better kept away from the main kitchen. At its simplest, it may be a cupboard or a small corner containing a washing machine and cleaning supplies. In a larger home, it can combine the functions of a laundry room, boot room, mudroom and household store.
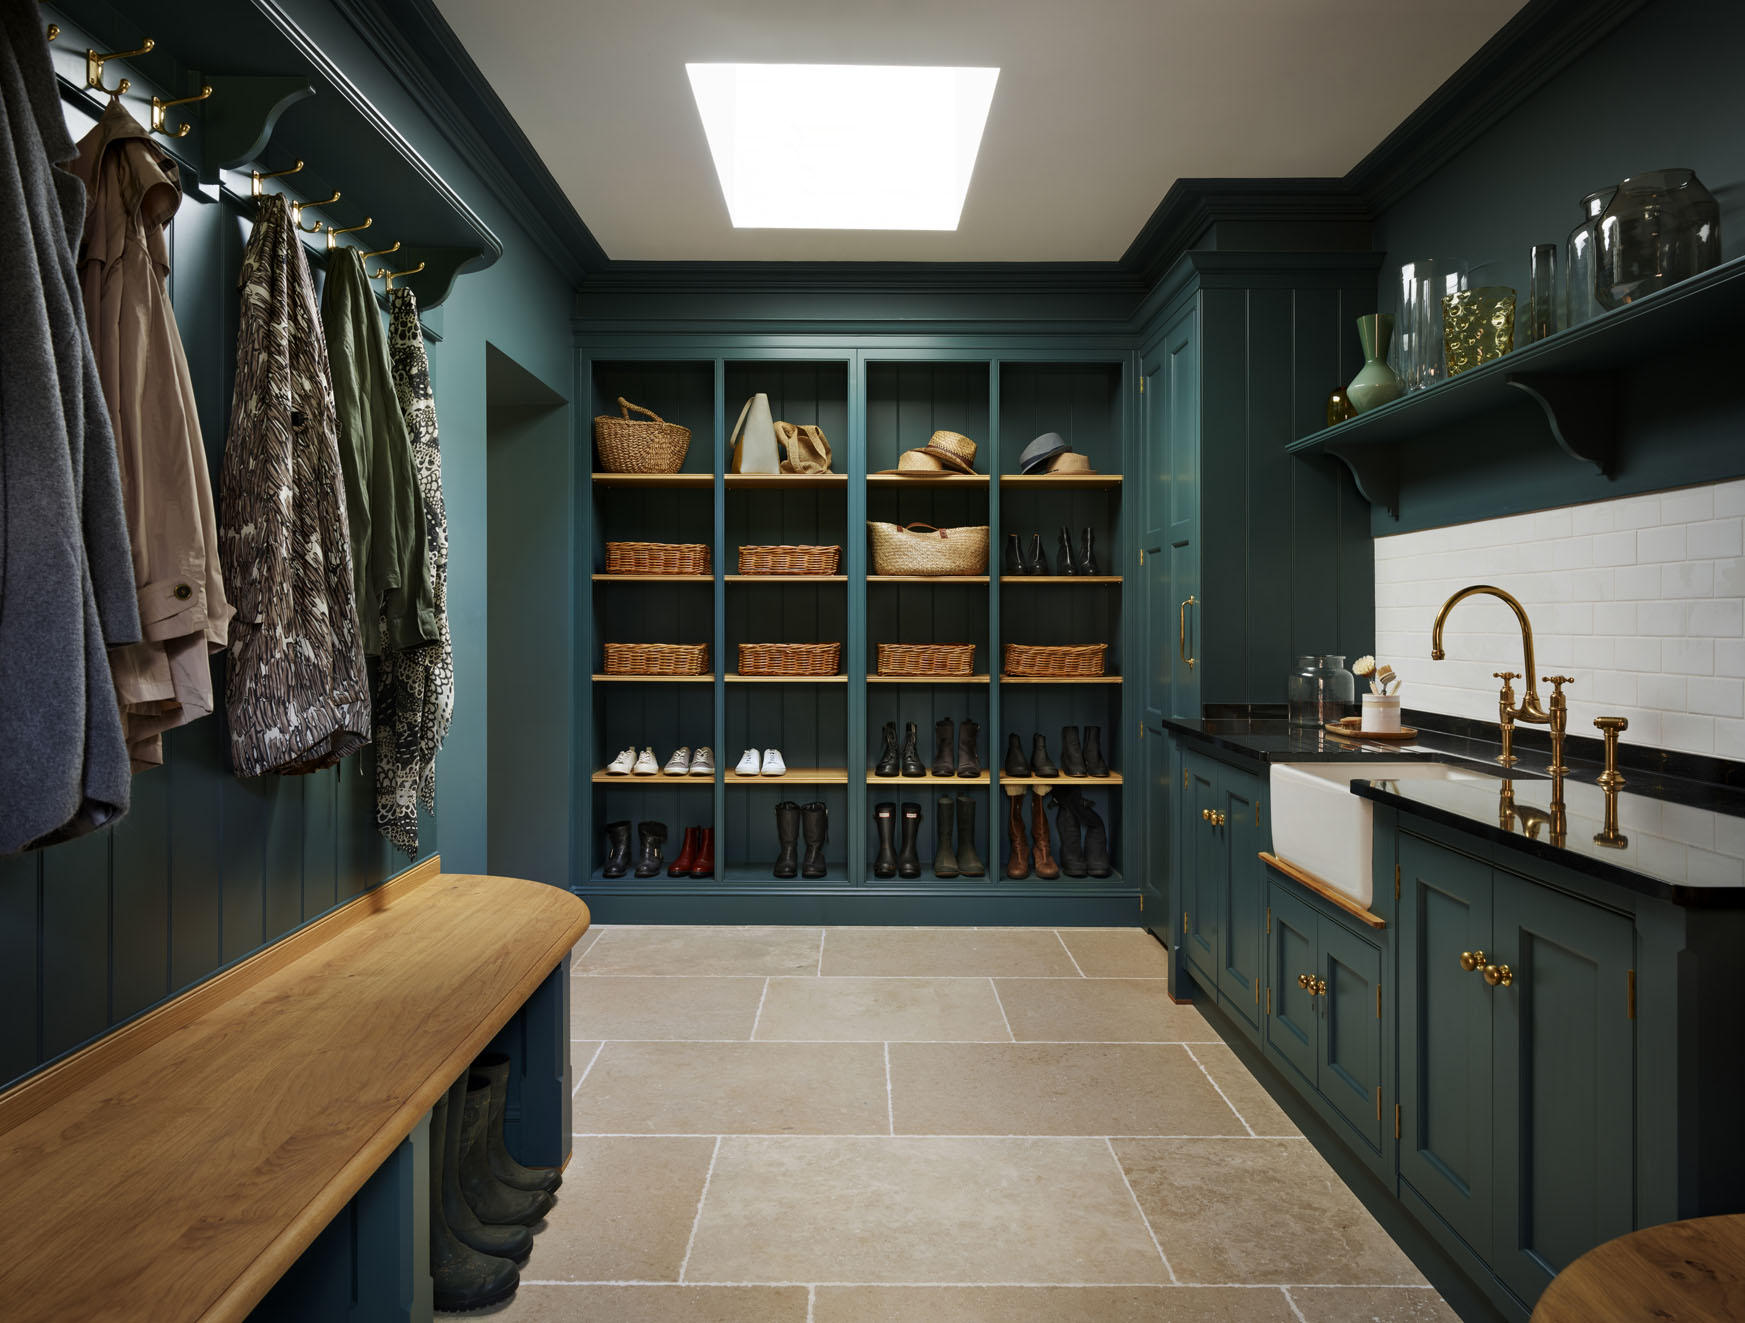
There is no single answer to what a utility area in a house should contain. It depends on the property, the household and the way each day unfolds. It might connect directly to the kitchen, creating a natural continuation of the cabinetry, or sit beside a garden entrance where outdoor clothes and shoes can be removed. A separate room can conceal noisier appliances, while a smaller utility area within a kitchen may be discreetly screened behind tall doors.
Whatever its size, it should feel purposeful rather than secondary. When materials, colour and cabinetry are considered with the same care as the kitchen, the result can be a beautifully cohesive space that makes the everyday business of running a home distinctly easier.
Planning a utility room layout
Before selecting finishes, think through the sequence of the tasks that will happen in the room. Where will washing be sorted, loaded, dried, folded and put away? Is there a clear place to set down a basket? Can cupboard doors and appliance doors open fully without obstructing the route through the room?
For laundry, a compact working triangle between the sink, washing machine and tumble dryer can create an efficient flow. The principle matters more than a precise geometric arrangement: these elements should sit close enough together to avoid unnecessary movement, with a useful stretch of worktop nearby. If the utility room is also a route into the house, keep the main walkway clear and place coats, shoes and outdoor equipment where they can be reached without crossing the laundry zone.
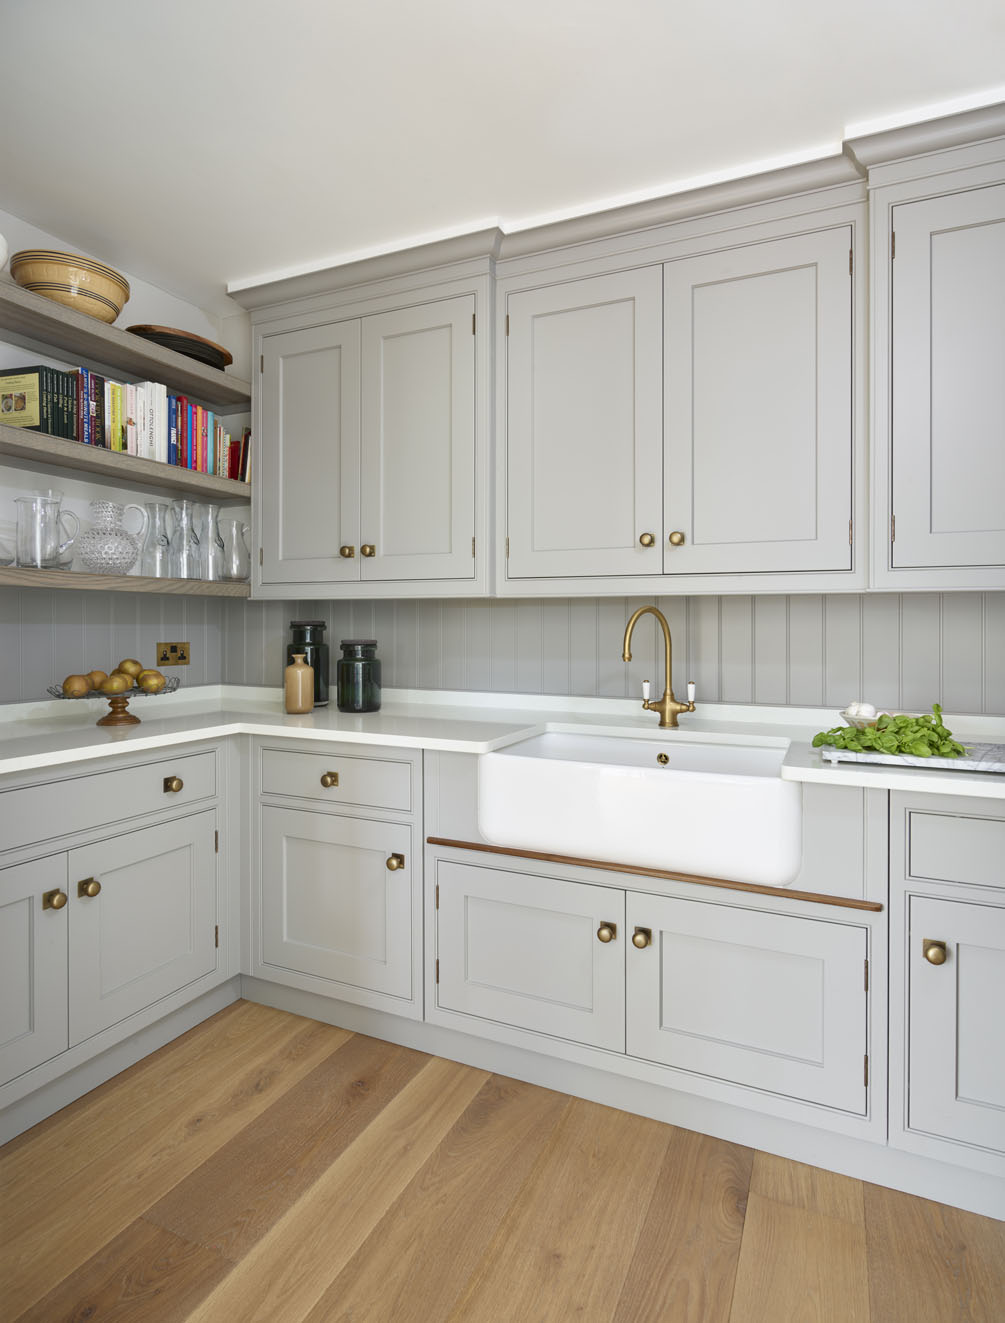
In a kitchen and utility room layout, visual continuity can be just as important as circulation. Repeating a cabinet detail, worktop material or paint colour will connect the two spaces, even if the utility room has its own character. A designer can also account for practical details early, including plumbing, drainage, electrical points and door clearances, before the furniture is made.
Storage is what allows a hardworking utility room to remain composed. Begin by listing what a home needs, from laundry products and spare linens to the vacuum cleaner, mop, ironing board and household recycling. The best storage is shaped around these items, rather than expecting them to fit into a collection of standard cupboards.
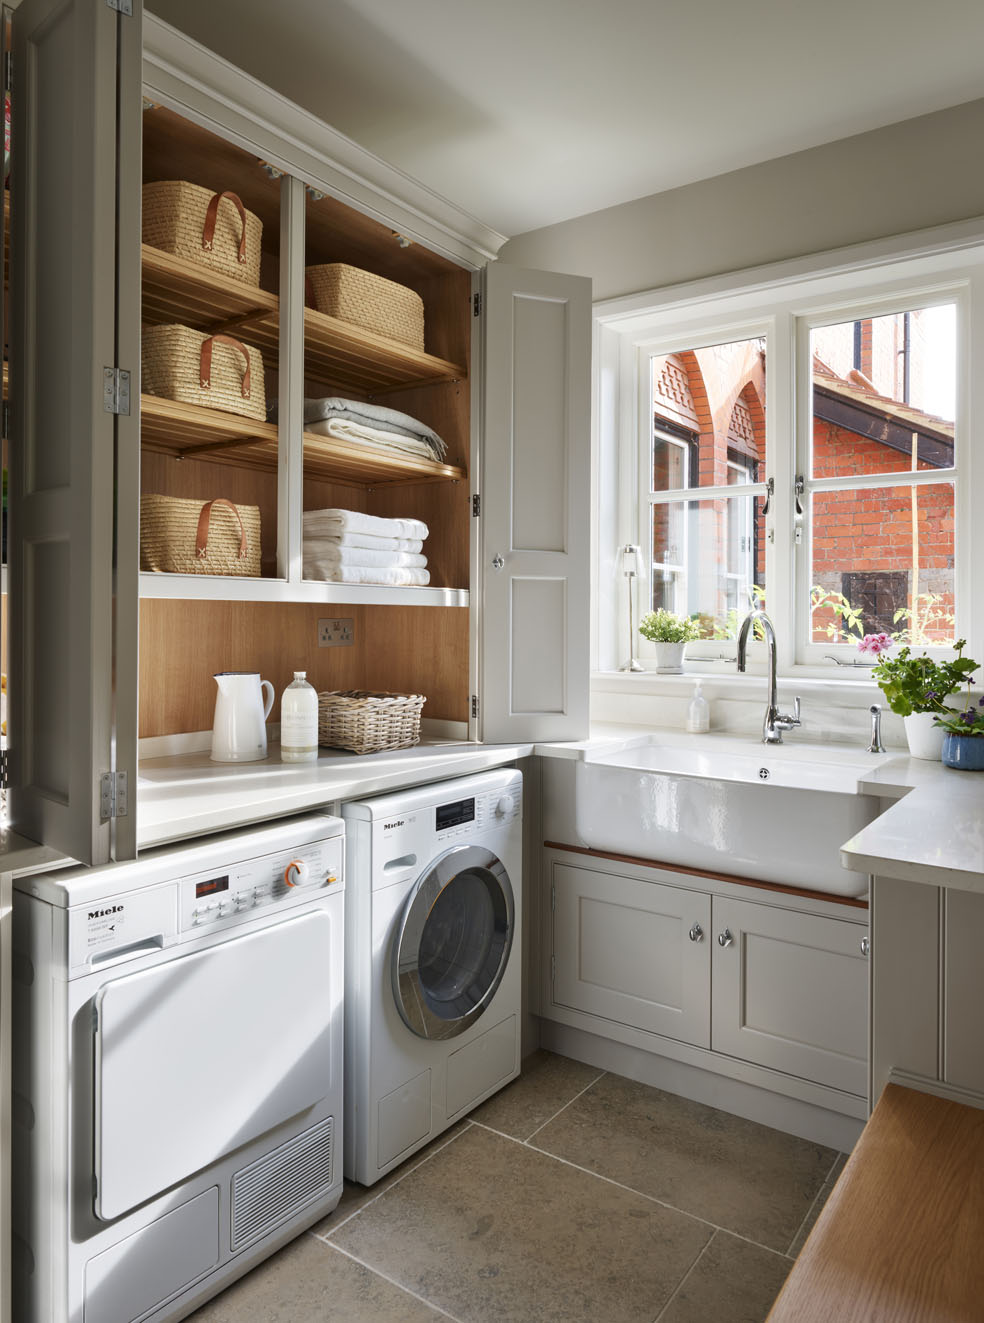
Full-height cabinetry is invaluable for awkward and bulky equipment. A tall cupboard can hold an ironing board and vacuum cleaner upright, while deep drawers or pull-out baskets make laundry easier to separate. Shelves positioned above a worktop keep frequently used products close at hand, and a cupboard with internal sockets can provide a discreet charging point for cordless appliances.
For storage ideas in small utility rooms, look upwards. Cabinets can extend towards the ceiling for less frequently used items, while wall-mounted drying racks fold away when not required. A hanging rail above a sink or work surface offers another simple place for air-drying clothes without taking up floor space.
Open shelving and closed cabinets each have a role. A few open shelves can soften a practical room and display baskets, jars or neatly folded towels. Closed cabinetry is better suited to cleaning products and visually untidy equipment. Combining the two prevents a compact room from feeling too enclosed while preserving the sense of order that makes it pleasant to use.
The washing machine and tumble dryer will usually determine much of the plan. Placing them side by side creates a broad work surface above for sorting and folding laundry. Where floor space is limited, stacking the appliances can be an elegant solution, provided the manufacturer’s installation guidance is followed and the washing machine is positioned beneath the dryer.
Allow space around appliances for ventilation, connections and maintenance. It is also worth considering how their doors open and whether laundry can move easily from one machine to the other. Raising appliances within bespoke cabinetry may reduce bending, although the supporting furniture must be designed for their weight and movement.
Not every utility room needs a tumble dryer. A heated rail, ceiling airer or ventilated drying cupboard may be more useful for delicate garments and can reduce the number of items that require machine drying. The right combination will reflect both the available space and the household’s habits.
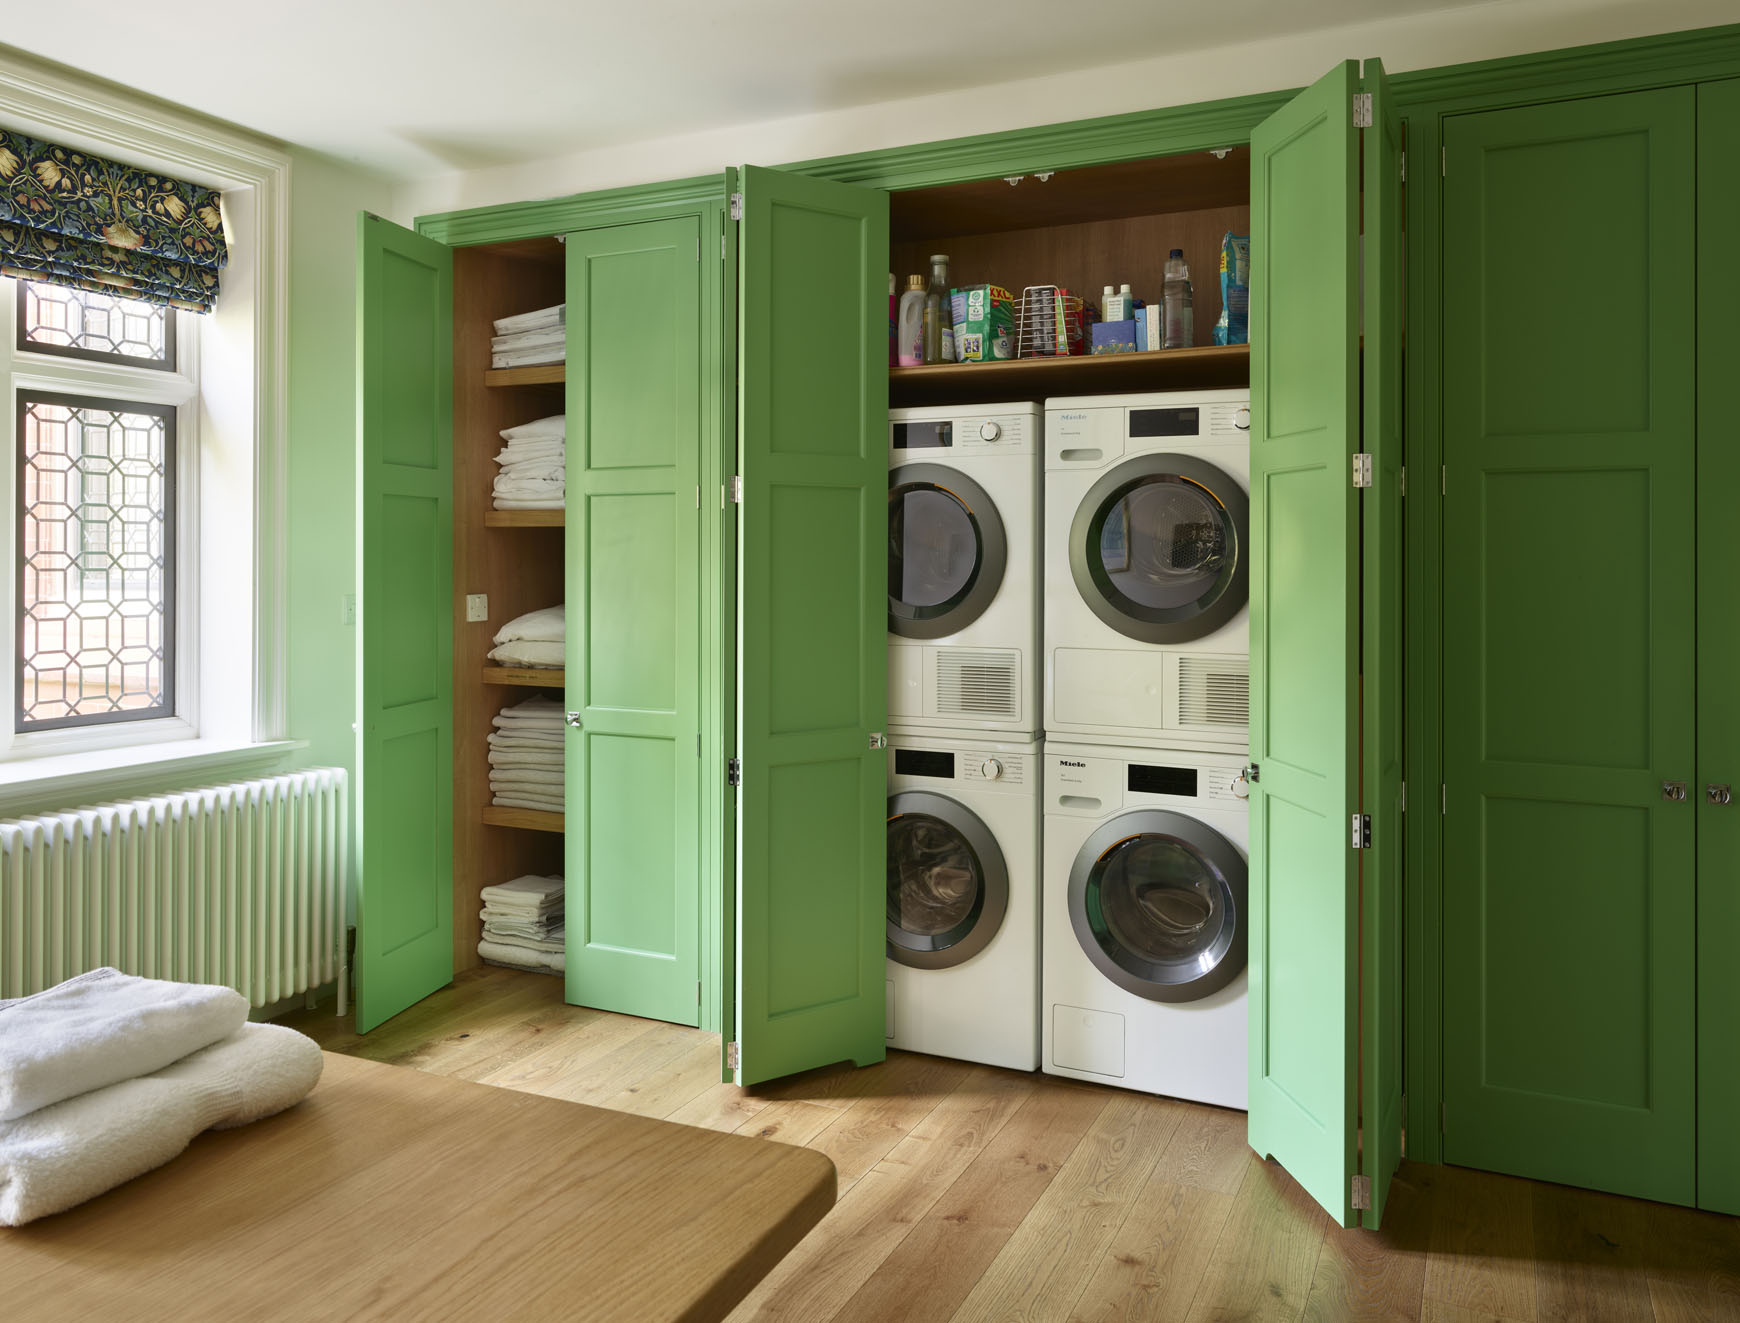
Utility rooms generate warmth and moisture, particularly when clothes are drying, so effective ventilation is essential. An opening window can help, but the room may also require mechanical extraction or a dedicated air vent. The appropriate solution should be agreed with the relevant building professionals, taking account of the appliances and the position of the room.
Good lighting makes practical tasks easier and helps a smaller space feel more inviting. Even well-positioned ceiling lighting should illuminate the whole room, while LED lighting beneath shelves or inside cupboards can brighten work surfaces and deep storage. If there is natural light, the furniture layout should make the most of it rather than blocking it with tall cabinetry.
A utility room lends itself particularly well to bespoke cabinetry because the contents are so varied. Furniture can be made around appliances, pipework and architectural features, using narrow gaps for trays, pull-outs or vertical storage. This precision is especially valuable in a small room, where a few overlooked centimetres can make a noticeable difference.

In this charming London property, a separate utility room and spacious walk-in pantry help bring order to busy family life, allowing the kitchen itself to remain calm and uncluttered.
At a Georgian rectory, custom hand painted cabinetry continues from the kitchen into the adjoining boot room, giving the practical spaces a sense of permanence and belonging within the period property.
The extensive commission for this sophisticated Surrey home included the utility room as well as the kitchen and furniture elsewhere, creating a coherent approach throughout the house.
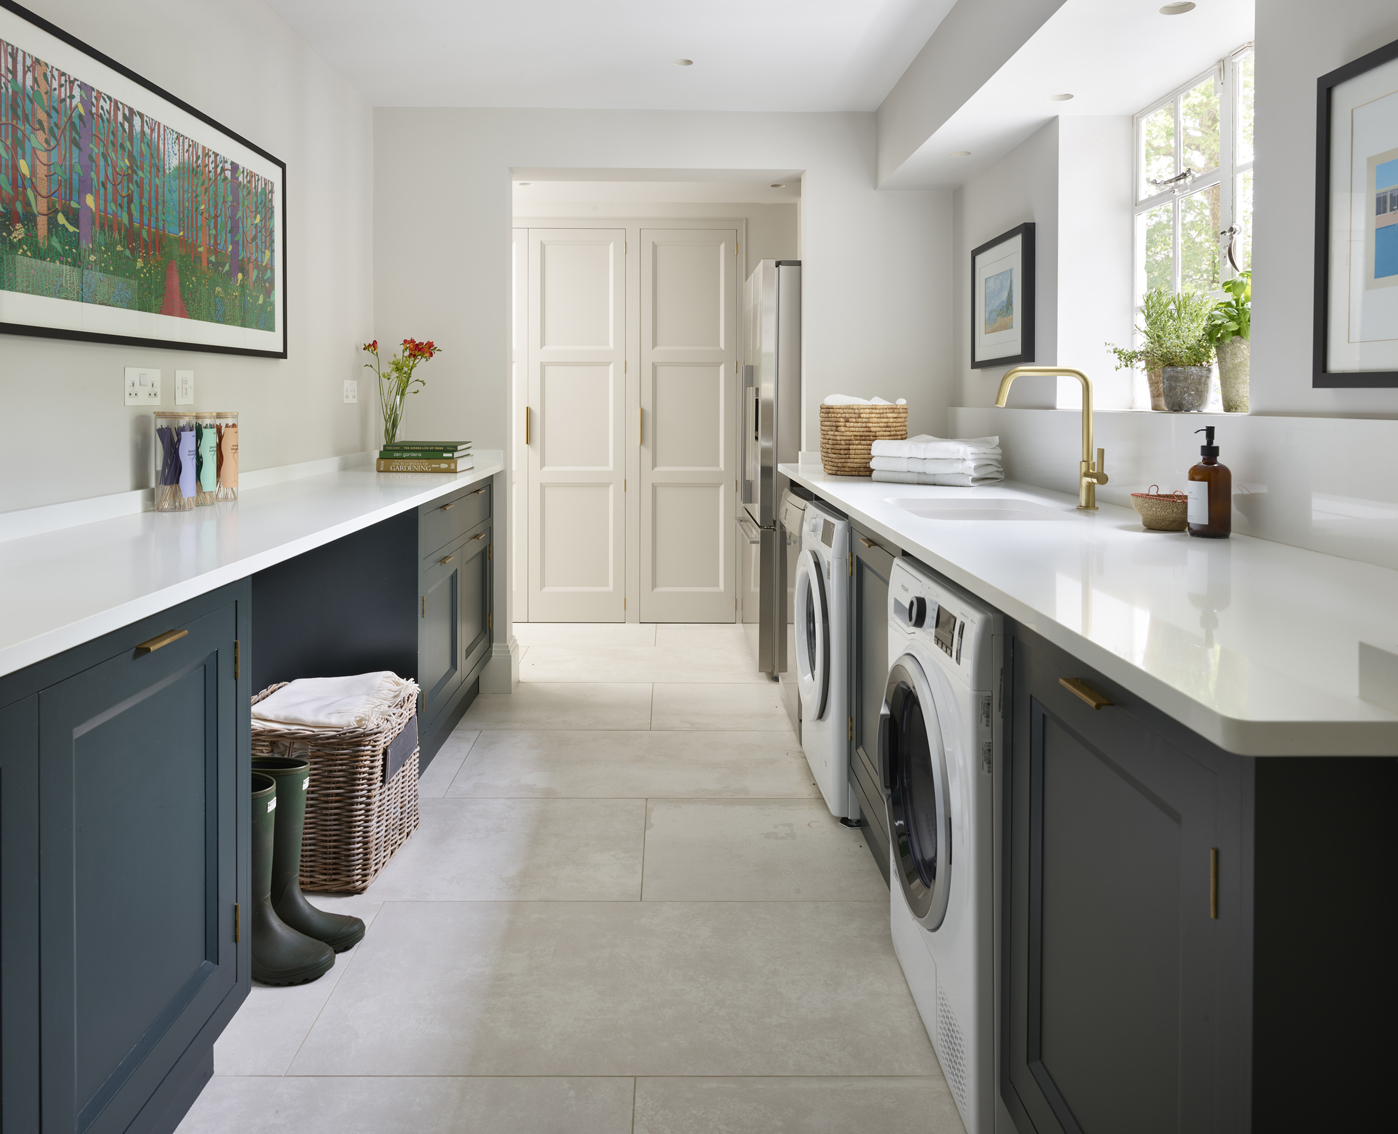
Cabinet interiors deserve as much thought as the exterior. Adjustable shelves accommodate changing needs, pull-out fittings make deep spaces accessible and well-chosen handles remain comfortable when hands are wet or full. The aim is not simply to hide everything away, but to give every item a logical place.
A generous sink is one of the most useful additions to a utility room. It provides a place for hand-washing clothes, filling buckets, arranging flowers or cleaning items that would be inconvenient in the kitchen. If space allows, a double sink offers welcome flexibility, particularly when several jobs are underway at once.
A deep ceramic Belfast sink has a reassuringly traditional character and ample capacity. Stainless steel is robust and straightforward to care for, while granite composite can offer durability with a quieter, more contemporary appearance. Whichever material is chosen, consider the sink alongside the tap, worktop and cabinetry. A high or pull-out spray tap may be practical, but its proportions should suit the depth of the basin and the space above it.
A utility room deals primarily with household tasks; a mudroom forms a transition between outdoors and in. In many homes, combining the two is the most sensible use of space. This is particularly helpful beside a garden or secondary entrance, where wet coats, muddy footwear and sports equipment can be contained before they travel further into the house.
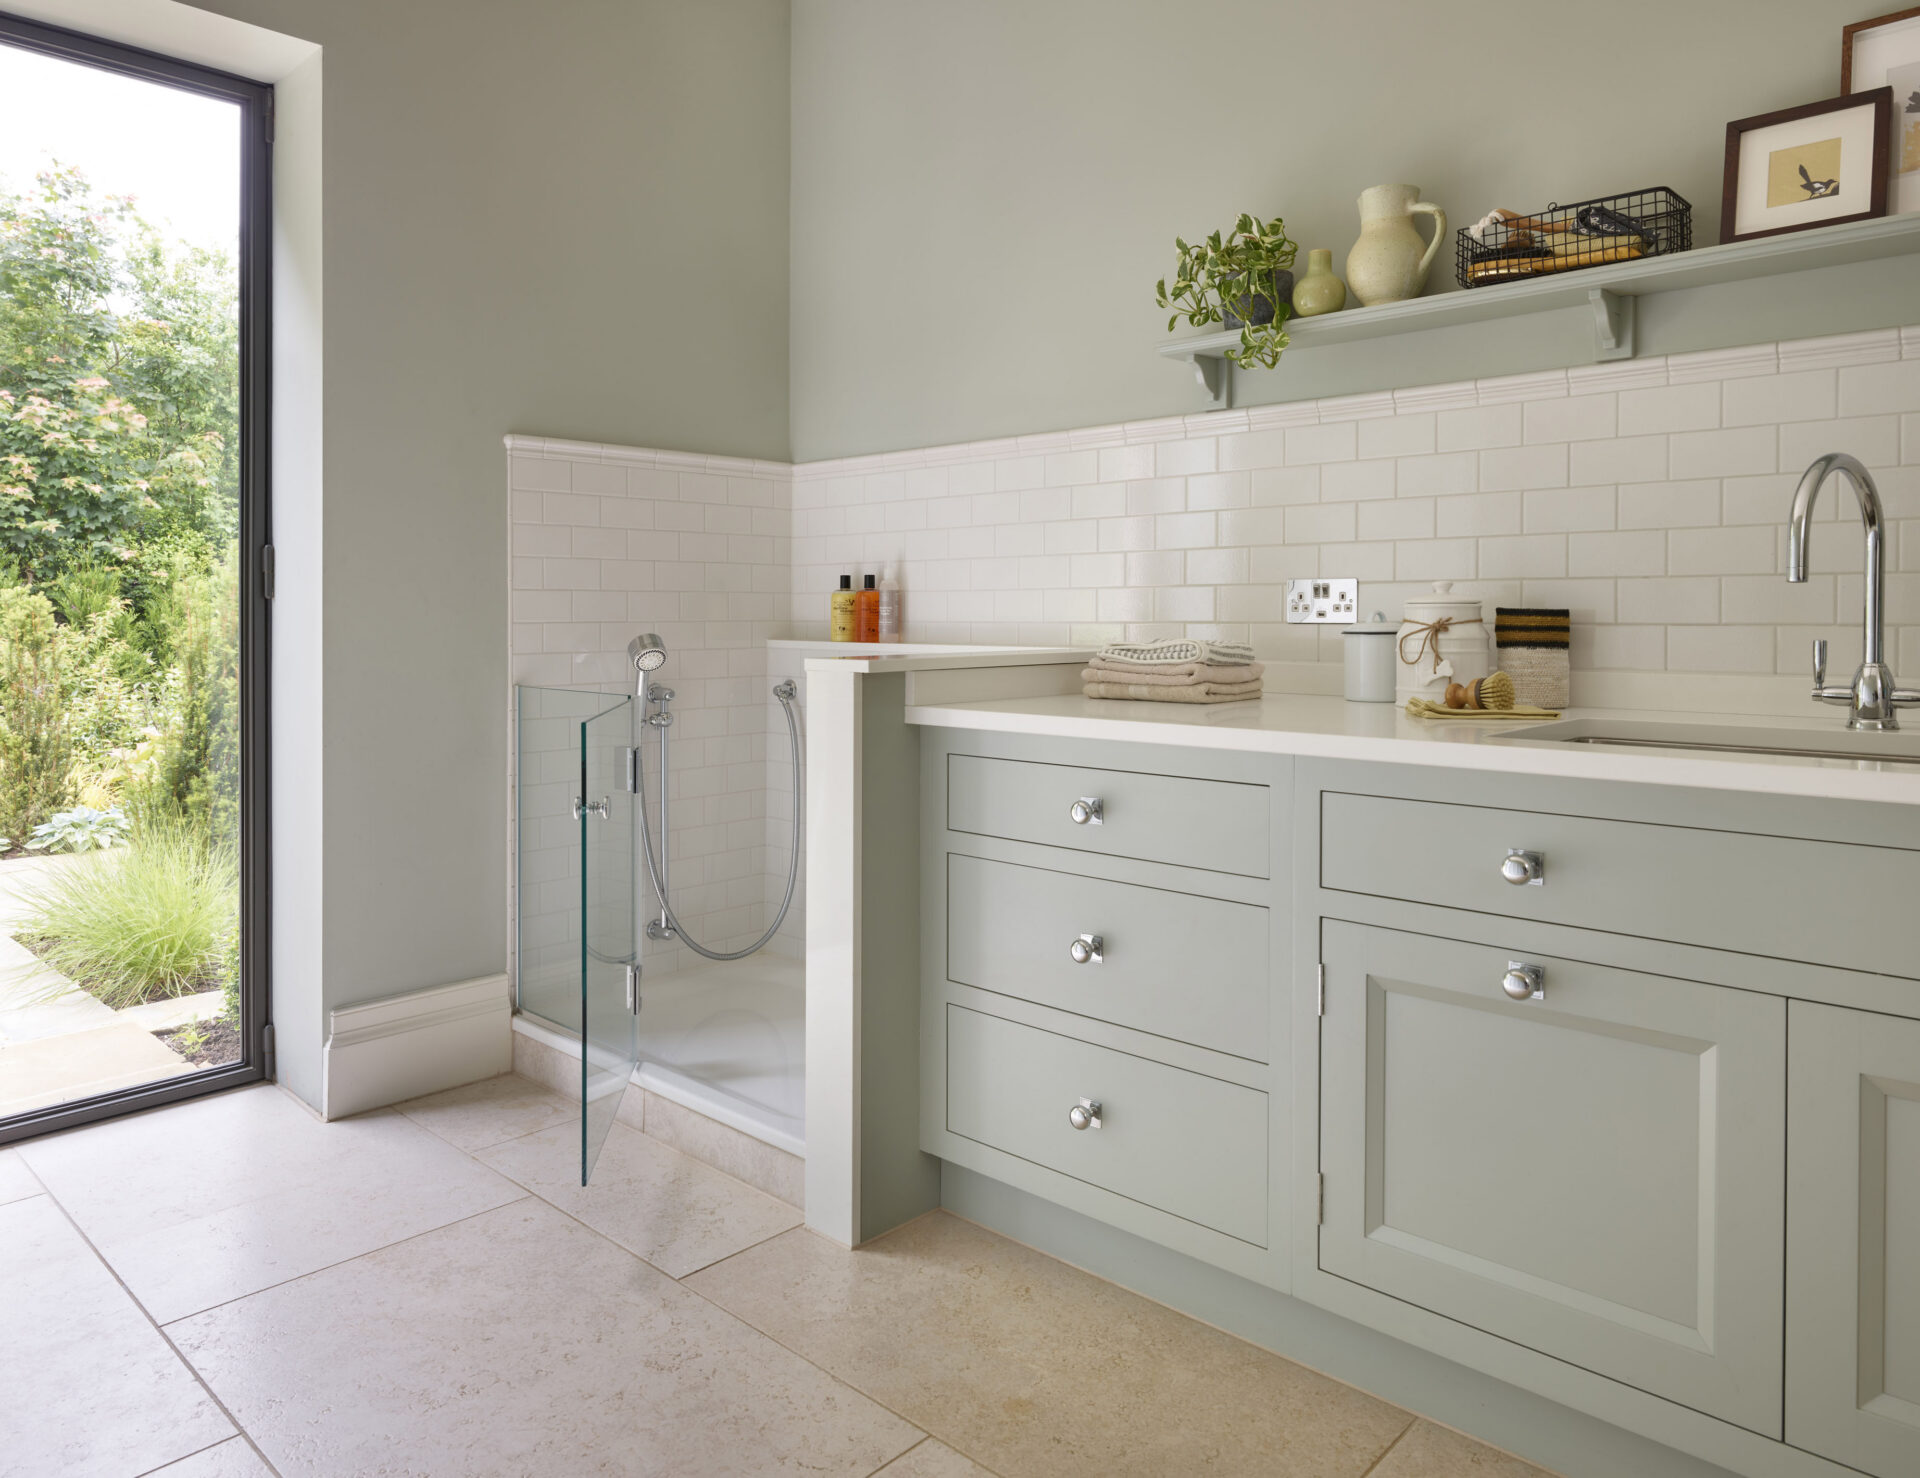
Plan robust storage at the point of entry: a bench for removing boots, hooks or a hanging cupboard for coats, and ventilated shoe storage below. Stone or porcelain flooring will cope well with damp and dirt. For homes with dogs, a low shower or deep sink can make washing muddy paws much easier. A recessed space beneath a bench or run of cabinetry can even provide a comfortable bed, allowing a pet to remain nearby without occupying the route through the room.
The distinction between a boot room, mudroom and utility room matters less than making the combined space work gracefully. Separating wet outdoor items from clean laundry, even by a short run of cabinetry, will help each part of the room function properly.
The decoration of a utility room should support its practical role, but it can still bring pleasure. If the room opens from the kitchen, related cabinetry or materials will create continuity. This does not require an exact match. A deeper shade of the kitchen colour, a contrasting timber finish or a different handle can give the utility room its own identity while retaining a clear connection.
Worktops need to withstand water, cleaning products and regular use. Non-porous quartz and solid-surface materials are smooth, durable choices for folding laundry and setting down baskets. Around the sink, an upstand or tiled splashback will protect the wall and introduce texture or pattern.
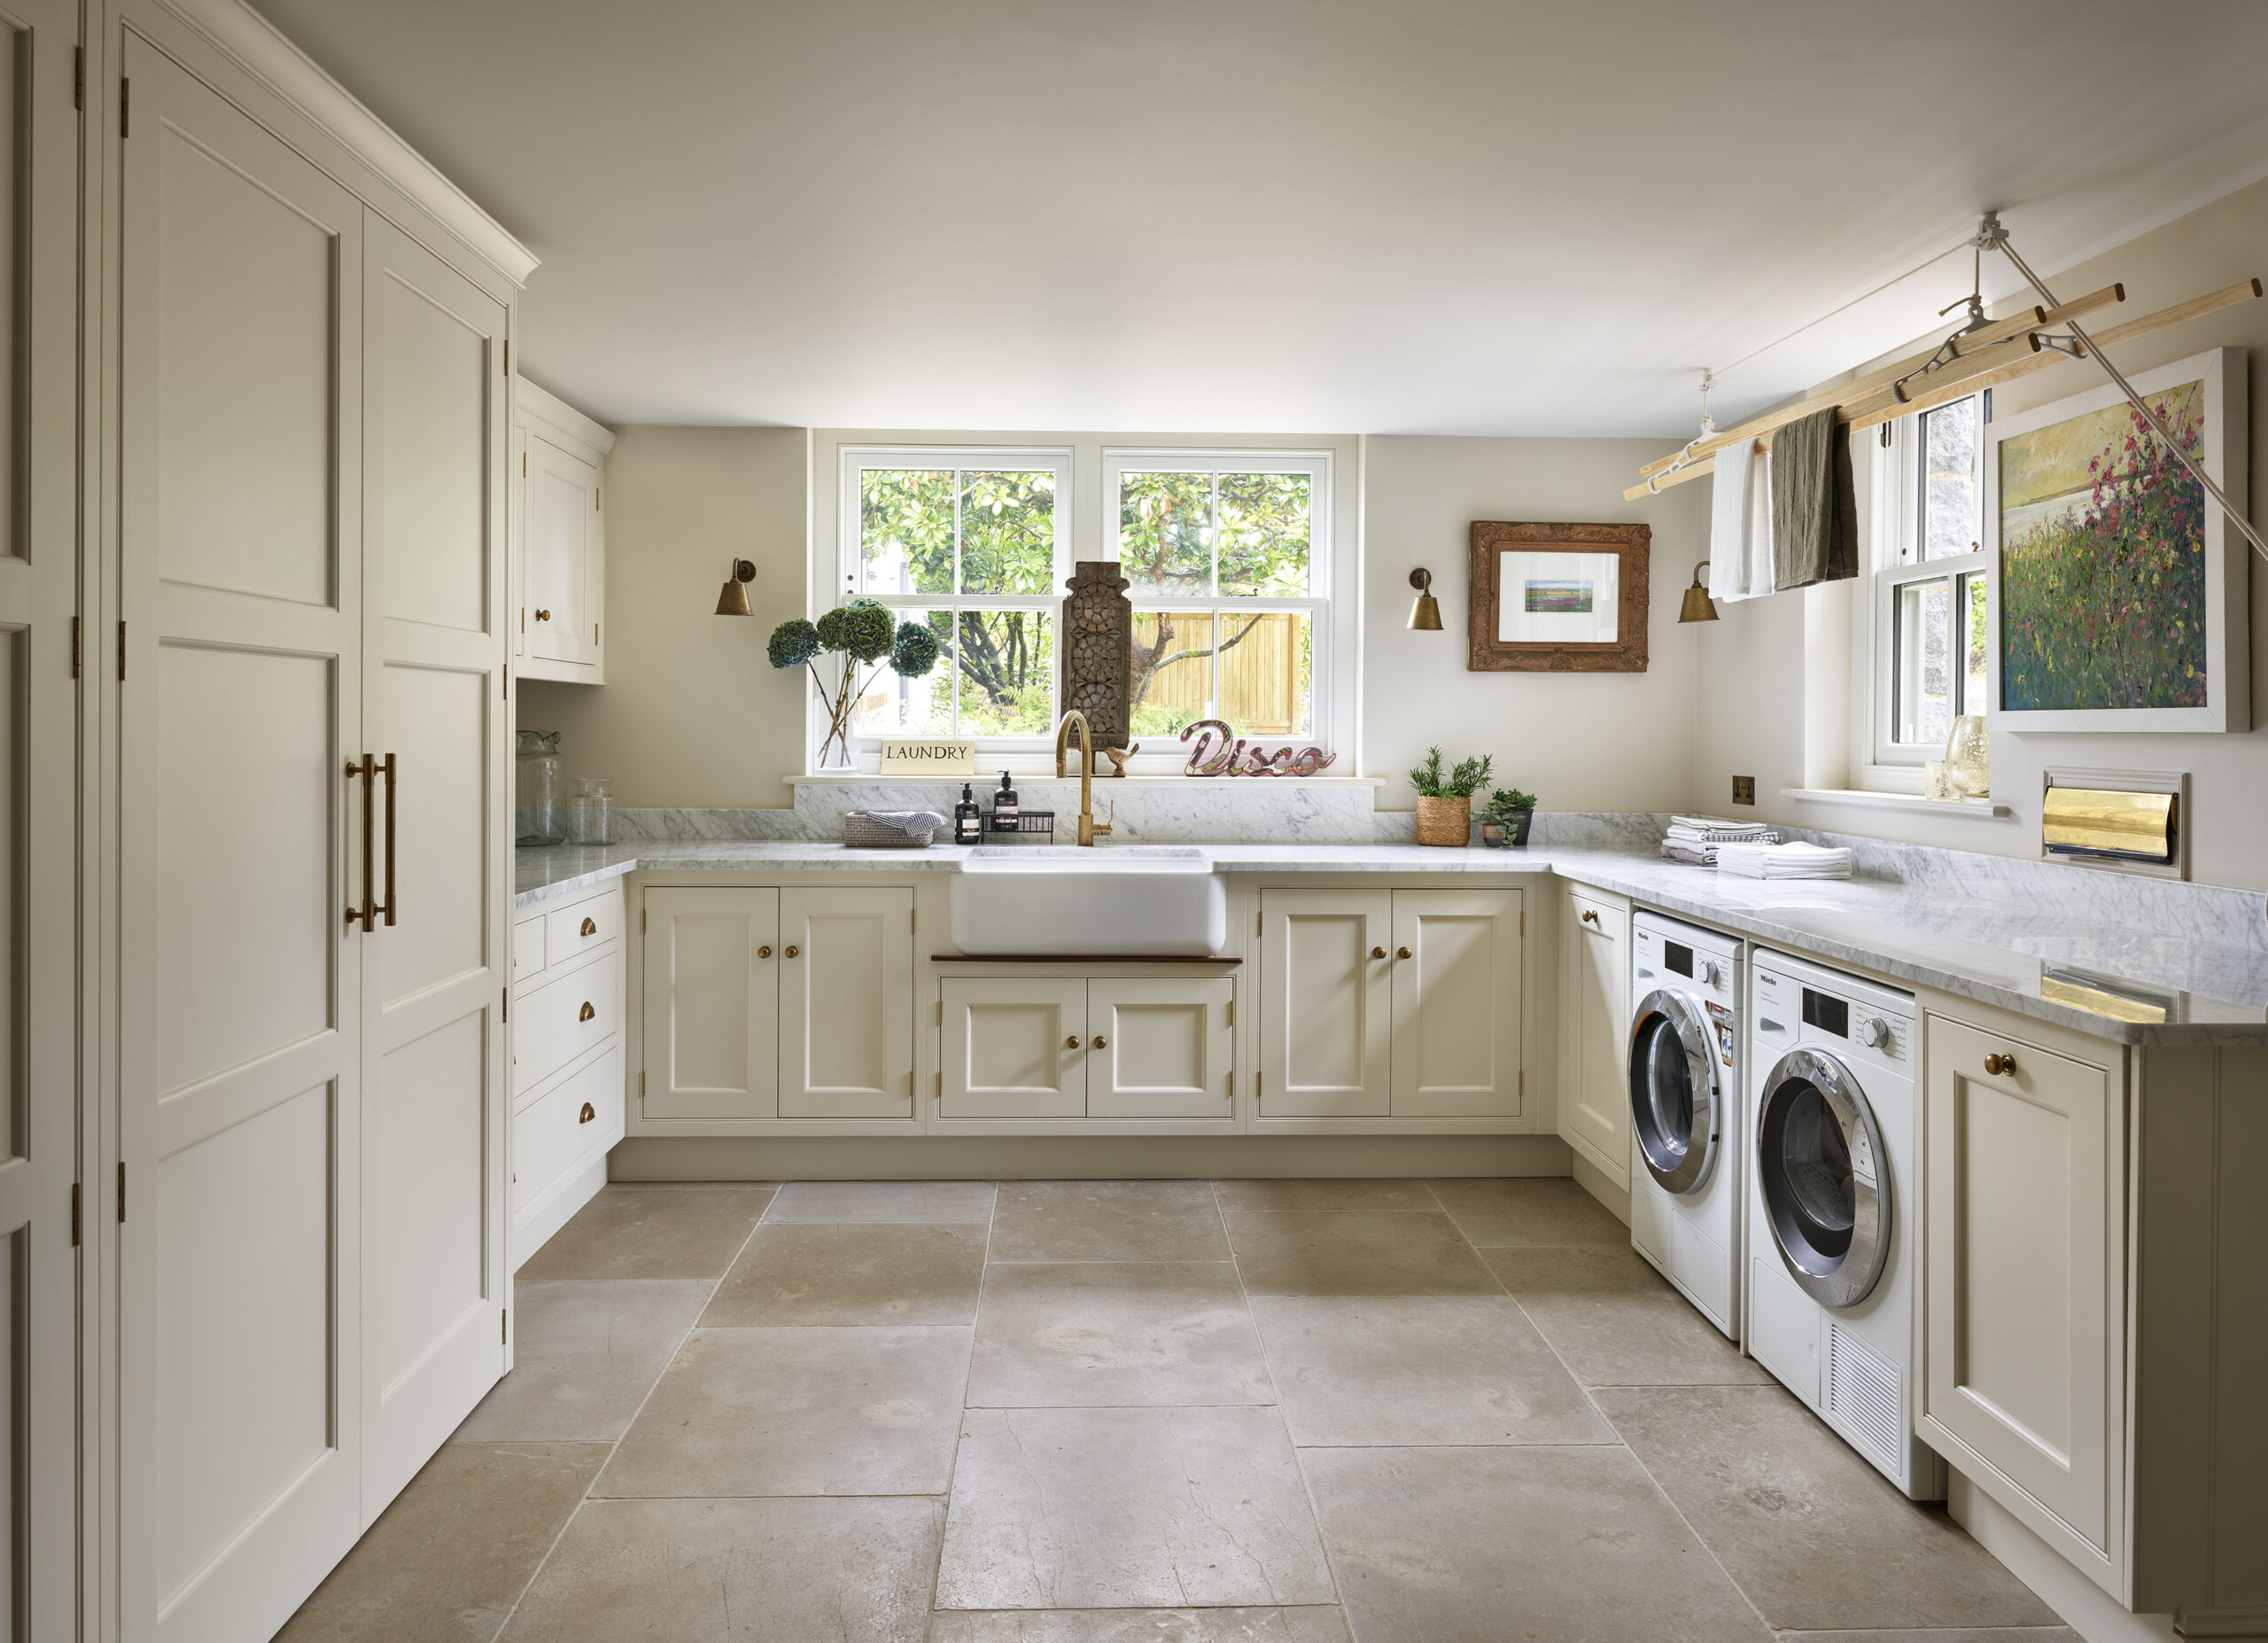
For flooring, porcelain tiles and natural stone are practical, hard-wearing options. Natural stone will require the correct sealing and maintenance, while the floor finish should be selected with slip resistance in mind. Underfloor heating can be a welcome addition, helping the room feel comfortable and supporting gentle drying, though it is not a substitute for proper ventilation.
Colour can change the character of the room. Pale greys, soft blues and warm natural tones reflect light and can make a small utility room appear more generous. Darker cabinetry has depth and can be forgiving in a busy entrance space. A bolder colour also works beautifully when the room sits behind a closed door, creating an element of surprise. The important point is to choose a finish for its setting, rather than assuming that a practical room must be plain.
Small details complete the scheme: woven baskets that fit their shelves precisely, durable cabinet knobs, a well-positioned rail and perhaps a piece of art where wall space permits. Beautiful utility rooms are not over-decorated. Their appeal comes from proportion, craftsmanship and the quiet satisfaction of everything working as it should.
At Martin Moore, we design utility rooms around the homes and people who use them. Our bespoke approach allows cabinetry, appliance housing and storage to be planned as one considered scheme, whether the room is a compact extension of the kitchen or a generous combination of laundry and boot room.
A well designed utility room may work quietly behind the scenes, but its effect is felt throughout the house. By containing practical tasks and giving everyday belongings a proper place, it helps the kitchen and adjoining rooms remain beautifully ordered.
To discuss a utility room, kitchen or wider bespoke furniture project, book a design consultation with Martin Moore.
Share